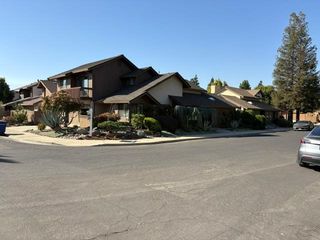
1410 Maplewood Dr, Modesto, CA 95350
- 3 beds |
- 2 baths |
- 1,678 sqft
 Single-Family Home
  Built in 1954
  6,268sqft lot
 2 car garage
  $307/sqft
  Listed 7 days ago
Property Description
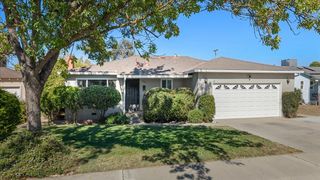
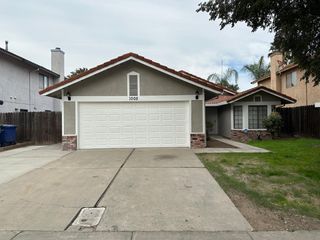
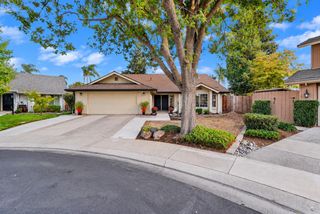
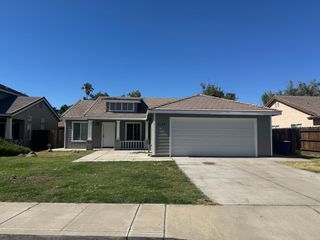
Welcome to 1410 Maplewood Drive. This longtime family home has been expertly refreshed for its new owner. The home sits on quiet street in an excellent part of Modesto with well kept homes and friendly neighbors. The floorplan is excellent with 3 bedrooms downstairs and a large loft/ game room upstairs which could also be a large 4th bedroom or in-law space. There is new paint inside and out, new upgraded flooring throughout and beautifully refinished original hardwood floors in the living room and two bedrooms. The Kitchen is large and functional with plenty of storage and great natural light. The backyard offers a blank canvass for the new buyers to create that perfect space and the alley access gives privacy with no rear neighbors. The front yard is nicely landscaped with great curb appeal and a large covered front porch. A beautiful home!!
- Listing Status:
- Active
- Data Last Updated:
- October 8, 2026 at 7:31PM
- Listing Office:
- PCH Realtors : 6782213
- Listing Agent:
- Bradford S Higginbotham : 916 6782213
- MLS ID:
- 226122205
- General: Uncovered Courtyard
- Style: Mid-CenturyTraditional
- Parking: AttachedUncovered Parking Spaces 2+Parking spaces: 0
- Roofing: Composition
- Windows: Dual Pane Full
- General: BrickWood SidingTwoRaised
- Road/Access: AsphaltPaved
- HOA Amenities: 0.0
- Originating MLS: MLS Metrolist
- School District: Stanislaus
- County: Stanislaus
- Topography: Level
- Zoning: 117-021-003-000
- Fencing: Back YardWoodMasonry
- Utilities: Cable AvailableSewer Connected & PaidInternet Available220 Volts in Kitchen220 Volts in Laundry
- Water: PublicMeter on Site
- Sewer: Sewer in Street
- Source: MLS Metrolist
This listing courtesy of Bradford S Higginbotham , PCH Realtors
Monthly Payment
- Principal & Interest $
- Property Taxes $
- Home Insurance $
- VA Funding Fee $


 New - 4 minutes ago