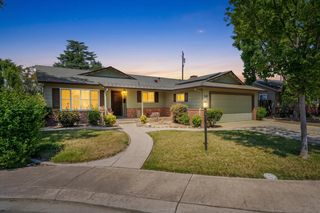
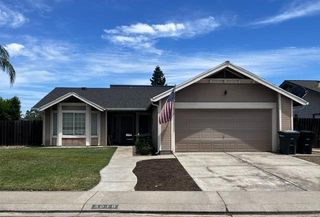
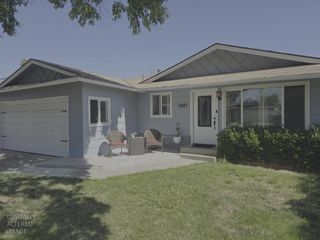
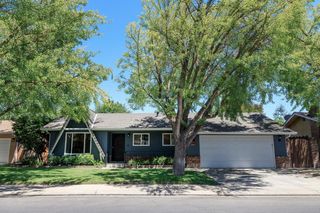
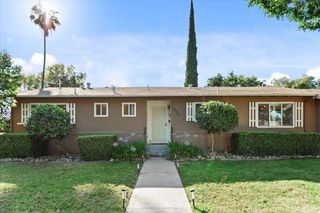
1500 Kirkland Ct, Modesto, CA 95356
- 3 beds |
- 2 baths |
- 1,425 sqft
 Single-Family Home
  Built in 1977
  6,730sqft lot
 2 car garage
  $333/sqft
  Listed 5 days ago
Property Description
Welcome to this Beautiful Home situated on large corner lot/ Cul-De-Sac. Beautiful renovated offers the perfect blend off Modern upgrades, W/High-End finishes throughout, truly turn-key-and ready for its new owners. Key features: Exterior fresh paint outside/inside with 2 tones. Fully renovated interior: New LVP luxury vinyl plank flooring throughout whole house, new interior doors, garage fire safety door, new recess lights, ceiling fans, new lights fixtures for all rooms, brand new windows and slide patio door double pane windows throughout whole house, new water heater. House has Central Heater and Central Air. Gourmet kitchen-Your family will be the 1st to enjoy your brand new kitchen featuring sleek cabinetry soft closing, large kitchen island with Quartz waterfall countertops, stainless steel appliances. Deep kitchen sink. Fully renovated bathrooms- both bathrooms have completely redone with new fixtures, vanities, glass shower doors in both bathroom, Quartz for all the shower walls, deep tub. Separate living room and separate family room, 2 cars garage w/new drywall inside garage and fresh paint. Large patio-cover. Locate in a nice neighborhood, yet close to main shopping Vintage Fair Mall, both Costco are near by, Kaiser Permanente Hospital, Eateries and easy access highway 99 within minutes. This prop offers comfort, style, and an inviting open floor plan. Find your Dream Home today. Don't miss this opportunity to own a truly exceptional Home.
- Listing Status:
- Active
- Data Last Updated:
- July 6, 2026 at 1:32AM
- Listing Office:
- Dalton Wade, Inc. : 6688283
- Listing Agent:
- Lani Nguyen : 408 6058968
- MLS ID:
- 226077489
- Style: RanchOther
- Parking: AttachedGarage Door OpenerGarage Facing FrontParking spaces: 0
- Roofing: ShingleOther
- Windows: Dual Pane FullWindow Screens
- General: StuccoOtherConcreteOther
- Road/Access: Paved
- HOA Amenities: 0.0
- Originating MLS: MLS Metrolist
- School District: Stanislaus
- County: Stanislaus
- Zoning: 054-033-053-000
- View: Other
- Fencing: WoodOther
- Utilities: See RemarksOtherSee Remarks220 Volts in LaundryOther
- Water: Water DistrictOtherSee Remarks
- Sewer: Public SewerSee RemarksOther
- Source: MLS Metrolist
This listing courtesy of Lani Nguyen , Dalton Wade, Inc.
Monthly Payment
- Principal & Interest $
- Property Taxes $
- Home Insurance $
- VA Funding Fee $

 New - 2 days ago