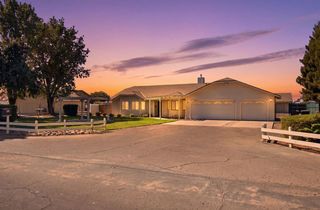
1921 Cecil Ridge Dr, Modesto, CA 95355
- 4 beds |
- 3 baths |
- 1,891 sqft
 Single-Family Home
  Built in ——
  4,012sqft lot
 2 car garage
  $275/sqft
  Listed 21 days ago
Property Description
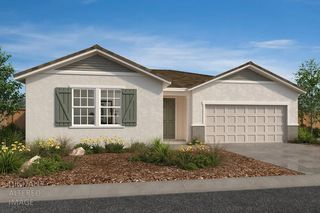
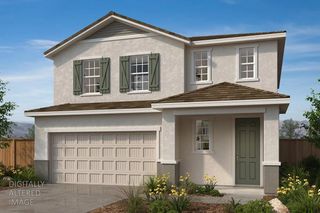
Brand New! November move in! D.R. Horton's new masterplan community in Modesto, The Crossings! Introducing the Sierra floor plan. This two-story home features four bedrooms, three full baths and approximately 1,895 square feet of living space. Experience a roomy gourmet kitchen with a large island, along ample amount of counter space and a pantry. A generously sized great room is open to the kitchen, making it perfect for hosting events. On the same floor, you will find a secondary bedroom that can be used for visitors or even a home office. Moving upstairs, you'll discover a fun loft space for reading or watching TV and a convenient laundry space. Across from the loft, is the primary bedroom and ensuite bath that features a double vanity, walk-in shower, private water closet, and oversize walk-in closet. Find two secondary bedrooms serviced by a full bath with a double vanity and tub. This home has an attached two-car garage with additional storage space. No HOA! 10-year limited warranty on all homes. Why pay more? Our options and upgrades showcased in our model homes are standard on all homesites! Solar available as lease or purchase. (Photos/renderings are of model home)
- Listing Status:
- Active
- Data Last Updated:
- October 9, 2026 at 12:32AM
- Listing Office:
- D.R. Horton- Sacramento : 5876896
- Listing Agent:
- Manny S Bains : 925 5889458
- MLS ID:
- 226117122
- Style: Traditional
- Parking: AttachedEnclosedGarage Door OpenerGarage Facing FrontParking spaces: 0
- Roofing: Composition
- General: ConcreteFrameWall InsulationGlassWoodTwoConcreteSlab
- HOA Amenities: 0.0
- Originating MLS: MLS Metrolist
- School District: Stanislaus
- County: Stanislaus
- Zoning: 014-061-012
- Fencing: Back YardEntry GateWoodFenced
- Utilities: Cable AvailableElectricInternet Available220 Volts in Kitchen220 Volts in Laundry
- Water: Public
- Sewer: Public Sewer
- Source: MLS Metrolist
This listing courtesy of Manny S Bains , D.R. Horton- Sacramento
Monthly Payment
- Principal & Interest $
- Property Taxes $
- Home Insurance $
- VA Funding Fee $

 New - 1 hour ago