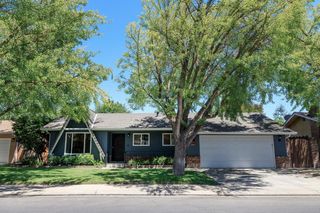
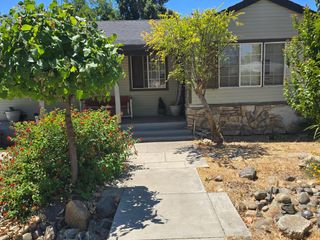
2044 Peggy Ln, Modesto, CA 95351
- 3 beds |
- 2 baths |
- 1,053 sqft
 Single-Family Home
  Built in 1987
  3,363sqft lot
 2 car garage
  $379/sqft
  Listed 23 days ago
Property Description
Fully Renovated and Move-In Ready! Welcome to this beautifully updated 3-bedroom, 2-bath home offering modern finishes, vaulted ceilings, and a bright open-concept layout. From the moment you arrive, you'll appreciate the fresh exterior paint, new roof, and inviting curb appeal. Step inside to discover new luxury vinyl plank flooring throughout the main living areas and bedrooms, fresh interior paint, updated lighting, and dual-pane windows that fill the home with natural light. The spacious living room flows seamlessly into the dining area and kitchen, creating an ideal space for both everyday living and entertaining. Vaulted ceilings in the living room, dining area, and primary bedroom enhance the sense of openness and space. The completely remodeled kitchen features white shaker cabinetry, quartz countertops, stainless steel appliances, a farmhouse sink, modern fixtures, and ample storage. Adjacent dining and living spaces provide a functional and comfortable layout for gatherings with family and friends. The primary suite features vaulted ceilings and an updated en-suite bathroom, while the hallway bathroom has also been beautifully remodeled. Both bathrooms have been thoughtfully updated with modern finishes, new vanities, and beautifully remodeled showers. Outside, the backyard offers a blank canvas ready for your personal touch, whether you envision a garden, play area, outdoor entertaining space, or future landscaping improvements. An attached garage and spacious driveway provide plenty of parking and storage options. Conveniently located near schools, parks, shopping, dining, and commuter routes, this turnkey home combines style, comfort, and functionality. Don't miss your opportunity to own this beautifully renovated property. Come see it today!
- Listing Status:
- Pending
- Data Last Updated:
- July 6, 2026 at 2:30PM
- Listing Office:
- EXIT Realty Consultants : 6224800
- Listing Agent:
- Alberto Mejia : 209 5313243
- MLS ID:
- 226073312
- Rooms: Bedroom(s)Living RoomGarageKitchen
- Kitchen: Quartz Counter
- Dining: Dining/Living Combo
- Living Room: Cathedral/Vaulted
- Laundry: In Garage
- Flooring: LinoleumLuxury Vinyl Plank
- A/C: Central
- Heating: Central
- Fireplace: Fireplaces: 0
- Parking: AttachedParking spaces: 0
- Roofing: Composition
- General: FrameWoodSlab
- HOA Amenities: 0.0
- Originating MLS: MLS Metrolist
- School District: Stanislaus
- County: Stanislaus
- Zoning: 037-058-028-000
- Utilities: Public220 Volts
- Water: Public
- Sewer: Public Sewer
- Source: MLS Metrolist
This listing courtesy of Alberto Mejia , EXIT Realty Consultants
Monthly Payment
- Principal & Interest $
- Property Taxes $
- Home Insurance $
- VA Funding Fee $


 New - 7 hours ago