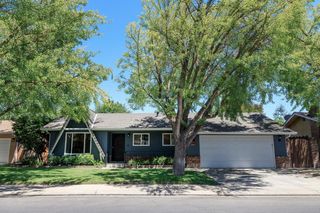
2424 Killarney Way, Modesto, CA 95355
- 3 beds |
- 2 baths |
- 1,488 sqft
 Single-Family Home
  Built in 1974
  6,434sqft lot
 2 car garage
  $349/sqft
  Listed 24 days ago
Property Description
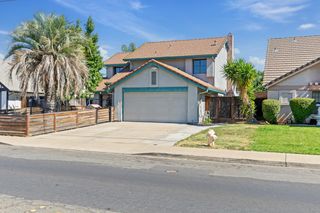
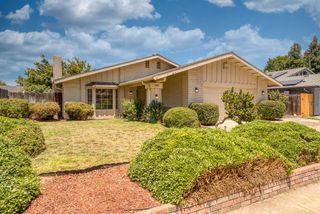
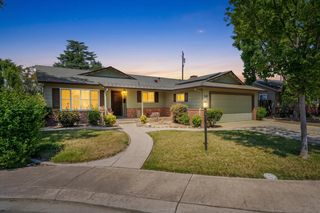
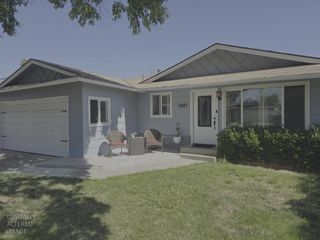
Stylishly updated 3 bed/2 bath home featuring an open and functional layout designed for modern living. Thoughtfully designed with a modern-industrial feel, the home features custom wood accent walls, warm wood-look flooring, sleek dark finishes, contemporary lighting, and a sophisticated blend of gray and natural wood tones throughout. The kitchen offers a custom freestanding island with sink and modern pendant lighting. The spacious primary suite includes a custom wood accent wall, large walk-in closet, and remodeled ensuite with dual vanities and a slate walk-in shower. Both bathrooms have been tastefully remodeled with quality countertops and contemporary finishes. The front yard makes a strong first impression with its clean architectural lines, thoughtfully designed low-maintenance landscaping, and mature plantings that create a welcoming entrance. The backyard is set up for enjoying California summers, featuring a large pool and patio area. To top if off, additional upgrades include owned solar (fully paid-off) and newer roof installed in 2021, offering added energy efficiency and long-term savings!
- Listing Status:
- Active
- Data Last Updated:
- July 6, 2026 at 7:33AM
- Listing Office:
- Powerhouse Realty : 2502121
- Listing Agent:
- Sophal Rorn : 209 9180108
- MLS ID:
- 226073719
- Pool: Built-InOn Lot
- Parking: Garage Facing FrontParking spaces: 0
- Roofing: Composition
- General: WoodRaised
- HOA Amenities: 0.0
- Originating MLS: MLS Metrolist
- School District: Stanislaus
- County: Stanislaus
- Zoning: 067-003-018-000
- Utilities: PublicSewer In & ConnectedSee Remarks220 Volts in Laundry
- Water: Public
- Sewer: Septic Pump
- Source: MLS Metrolist
This listing courtesy of Sophal Rorn , Powerhouse Realty
Monthly Payment
- Principal & Interest $
- Property Taxes $
- Home Insurance $
- VA Funding Fee $

 New - 3 hours ago