2605 River Creek Dr, Modesto, CA 95351
- 4 beds |
- 3 baths |
- 1,920 sqft
 Single-Family Home
  Built in 1990
  6,456sqft lot
 2 car garage
  $260/sqft
  Listed 8 days ago
Property Description
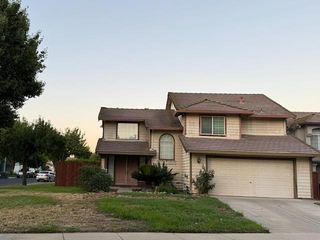
Welcome to 2605 River Creek Drive in Modesto! Nestled in a desirable neighborhood, this spacious 4-bedroom, 2.5-bath home offers approximately 1,920 square feet of comfortable living space with a functional great-room floor plan. The home features two separate living areas, a formal dining room, vaulted ceilings, and a cozy fireplace in the family room. The kitchen offers tiled countertops, a charming breakfast nook, and ample cabinet space for everyday living and entertaining. Wood laminate flooring extends throughout the living areas and staircase, while the kitchen and bathrooms feature tile flooring. The bedrooms provide comfort with plush carpeting. The spacious primary suite includes a large bathroom with dual sinks and plenty of room to unwind. Additional highlights include an indoor laundry room, an attached two-car garage, and a generously sized backyard complete with a covered patioperfect for outdoor gatherings and relaxation. The backyard also features a spacious insulated shed, ideal for a workshop, hobby space, extra storage, or countless other possibilities. Garden enthusiasts and outdoor lovers will appreciate the variety of established fruit trees and plants, including lemon, lime, blood orange, pomegranate, and lema citrus trees, along with tomatillo and aloe vera plants, creating your own backyard harvest. Conveniently located near shopping, restaurants, freeway access, and within the highly desirable Virginia school district, this home offers both comfort and convenience. Don't miss the opportunity to make it you're schedule your showing today!
- Listing Status:
- Active
- Data Last Updated:
- July 6, 2026 at 7:33AM
- Listing Office:
- PMZ Real Estate : 5272010
- Listing Agent:
- Francis A Granados : 209 6149769
- MLS ID:
- 226077371
- Other Structures: Storage
- Parking: AttachedGarage Door OpenerGarage Facing FrontParking spaces: 0
- Roofing: Tile
- General: WoodConcreteSlab
- HOA Amenities: 0.0
- Originating MLS: MLS Metrolist
- School District: Stanislaus
- County: Stanislaus
- Zoning: 039-056-061-000
- Fencing: Back Yard
- Utilities: PublicOther220 Volts in Laundry
- Water: Public
- Sewer: Other
- Source: MLS Metrolist
This listing courtesy of Francis A Granados , PMZ Real Estate
Monthly Payment
- Principal & Interest $
- Property Taxes $
- Home Insurance $
- VA Funding Fee $

 New - 3 days ago