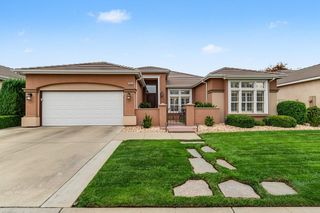
2609 Umbria Ct, Modesto, CA 95357
- 4 beds |
- 3 baths |
- 2,069 sqft
 Single-Family Home
  Built in ——
  6,451sqft lot
 2 car garage
  $290/sqft
  Listed 7 hours ago
Property Description
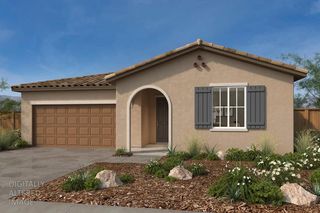
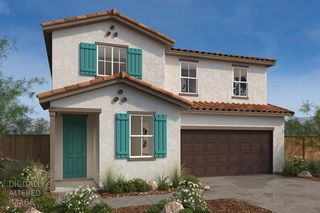
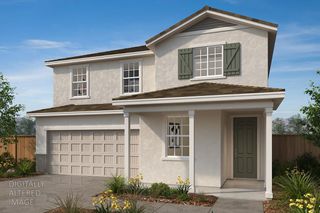
New Home, New Memories, New Traditions! Celebrate the holidays in a brand-new home with inviting spaces designed for gathering, entertaining, and making lasting memories. This charming European cottage-style two-story home features 9-ft. ceilings and a thoughtfully designed open-concept layout ideal for modern living. A convenient first-floor bedroom offers flexibility for guests, multigenerational living, or a home office. The well-appointed kitchen flows seamlessly into the spacious great room and features a central island for additional prep space and casual dining, a generous pantry, and a Whirlpool® stainless steel appliance package. Luxury vinyl plank flooring extends throughout the main living areas. Upstairs, a versatile loft provides additional space to relax, work, or play, while a dedicated laundry room adds everyday convenience. The private primary suite features a generous walk-in closet and an en-suite bath complete with a dual-sink vanity, separate soaking tub, and shower. Energy-efficient features include Low-E windows, WaterSense® labeled fixtures, an electric water heater, a smart thermostat, and a solar energy system available for purchase or lease. Located in the brand-new Autumnwood at Tivoli community, this home offers convenient access to Highways 99 and 120, connecting residents to nearby cities and major commuter routes. Enjoy proximity to shopping, dining, parks, waterways, and a variety of outdoor recreational opportunities for year-round enjoyment.
- Listing Status:
- Active
- Data Last Updated:
- October 10, 2026 at 1:33AM
- Listing Office:
- KB HOME Sales-Northern California Inc : 9453880
- Listing Agent:
- Lisa B Celestino : 707 7206165
- MLS ID:
- 226126307
- Parking: AttachedParking spaces: 0
- Roofing: Tile
- General: StuccoWoodConcreteSlab
- HOA Amenities: 0.0
- Originating MLS: MLS Metrolist
- School District: Stanislaus
- County: Stanislaus
- Zoning: 083-006-035-000
- Utilities: Public220 Volts
- Water: Public
- Sewer: Public Sewer
- Source: MLS Metrolist
This listing courtesy of Lisa B Celestino , KB HOME Sales-Northern California Inc
Monthly Payment
- Principal & Interest $
- Property Taxes $
- Home Insurance $
- VA Funding Fee $

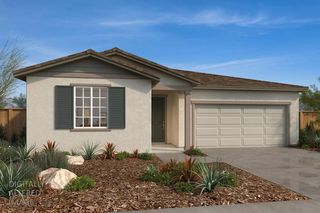
 New - 4 hours ago