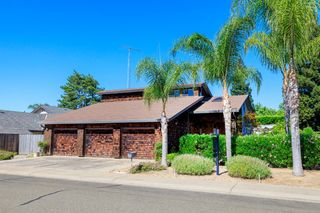
3309 Benton Cir, Modesto, CA 95350
- 4 beds |
- 2 baths |
- 1,780 sqft
 Single-Family Home
  Built in 1971
  8,812sqft lot
 2 car garage
  $309/sqft
  Listed 5 days ago
Property Description
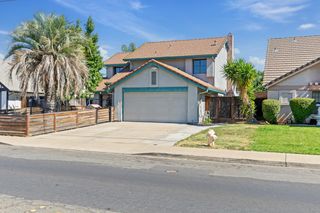
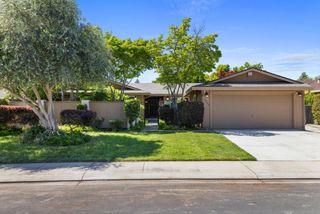
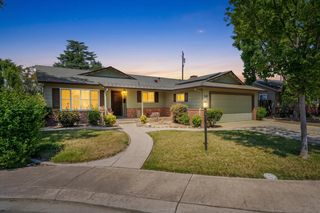
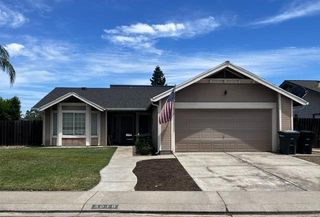
North Modesto 4 bedroom single-story in Tully Manor neighborhood featuring a convenient location near shopping, dining, schools, parks, transportation and more! Great cul-de-sac location, home has solar with battery backup too. 4 spacious bedrooms include one with a Murphy bed and desk built in. Formal and casual living and dining spaces, an interior utility room plus hookups in the garage, an enclosed patio room with its own heating and cooling unit, expansive patio space and mature landscaping with mature fruit trees are all found here. The kitchen includes stainless steel appliances, lots of cabinet and counter space plus a dining bar. A wood-burning fireplace graces the living room. The roof and solar were installed in 2023. Exterior painting was completed in 2026. This home is ready for new owners to enjoy it as much as the current owner and his family have.
- Listing Status:
- Active
- Data Last Updated:
- July 6, 2026 at 7:33AM
- Listing Office:
- Berkshire Hathaway HomeServices-Drysdale Properties : 5264040
- Listing Agent:
- Deni Royer : 209 4794448
- MLS ID:
- 226078955
- Style: Ranch
- Other Structures: Shed(s)Storage
- Pool: Built-InCommon FacilityFenced
- Parking: AttachedSide-by-SideGarage Door OpenerGarage Facing FrontInterior AccessParking spaces: 0
- Roofing: Composition
- Windows: Skylight TubeDual Pane FullWindow CoveringsWindow Screens
- General: Brick VeneerStuccoFrameWoodOneRaisedSlab
- Road/Access: Paved
- HOA Amenities: Pool500.0Annually
- Originating MLS: MLS Metrolist
- School District: Stanislaus
- County: Stanislaus
- Zoning: 054-007-022-000
- Fencing: Back YardWoodFenced
- Restrictions: Tree Ordinance
- Utilities: PublicElectricSewer In & ConnectedInternet AvailableSolarNatural Gas ConnectedBattery Backup220 Volts in Kitchen220 Volts in Laundry
- Water: Public
- Sewer: Public Sewer
- Source: MLS Metrolist
This listing courtesy of Deni Royer , Berkshire Hathaway HomeServices-Drysdale Properties
Monthly Payment
- Principal & Interest $
- Property Taxes $
- Home Insurance $
- VA Funding Fee $

 New - 2 days ago