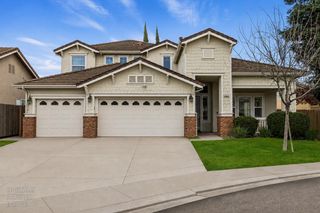
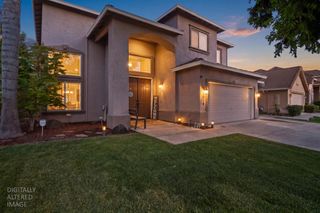
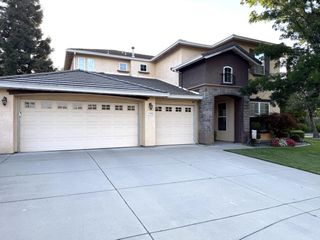
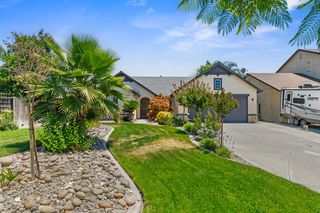
3705 Amestoy Ct, Modesto, CA 95355
- 4 beds |
- 3 baths |
- 2,850 sqft
 Single-Family Home
  Built in 2001
  5,123sqft lot
 2 car garage
  $221/sqft
  Listed 1 month ago
Property Description
Welcome to this beautiful home tucked away on a cul-de-sac in the desirable Sierra View Palisades subdivision. Offering 2,850 sq. ft. of comfortable living space, this home features 4 bedrooms, a downstairs office, 3 full bathrooms, and an indoor laundry room with built-in cabinets. Freshly painted exterior and interior throughout, including the kitchen cabinets and bathrooms, this home feels bright, clean, and move-in ready.The spacious kitchen includes a functional island, separate dining bar, kitchen nook, and opens seamlessly to the family room featuring custom built-in cabinetry surrounding the fireplace and TV area. You'll also find a formal living and dining space with soaring high ceilings that create an open and inviting feel throughout.Upstairs offers a large loft perfect for an office, game room, media space, or additional living area. The oversized primary suite features dual sinks, a separate soaking tub and shower, and a generous walk-in closet. Step outside to your private backyard retreat complete with a beautiful gunite pool, covered patio, and outdoor TV that stays with the home perfect for entertaining. Additional upgrades include a water filtration system also included with the property. Located within the Sylvan Union and Modesto City School Districts.
- Listing Status:
- Active
- Data Last Updated:
- July 6, 2026 at 3:32AM
- Listing Office:
- EXIT Realty Consultants : 8231234
- Listing Agent:
- Staci N Braga : 209 6126125
- MLS ID:
- 226069092
- Pool: Built-In
- Parking: AttachedUncovered Parking Spaces 2+Parking spaces: 0
- Roofing: Tile
- General: StuccoTwoSlab
- HOA Amenities: 0.0
- Originating MLS: MLS Metrolist
- School District: Stanislaus
- County: Stanislaus
- Zoning: 085-025-085-000
- Fencing: Back YardWood
- Utilities: ElectricSewer In & Connected220 Volts in Kitchen220 Volts in Laundry
- Water: Public
- Sewer: Public Sewer
- Source: MLS Metrolist
This listing courtesy of Staci N Braga , EXIT Realty Consultants
Monthly Payment
- Principal & Interest $
- Property Taxes $
- Home Insurance $
- VA Funding Fee $

 New - 3 days ago