4001 Bella Tuscany Dr, Modesto, CA 95356
- 5 beds |
- 4 baths |
- 4,548 sqft
 Single-Family Home
  Built in 2001
  0.26acre lot
 3 car garage
  $214/sqft
  Listed 10 days ago
Property Description
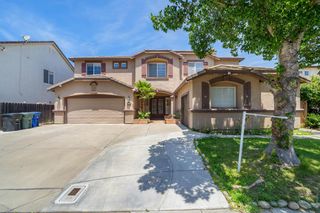
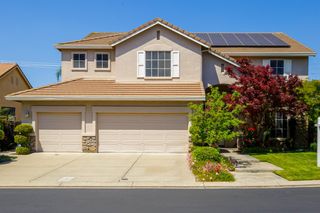
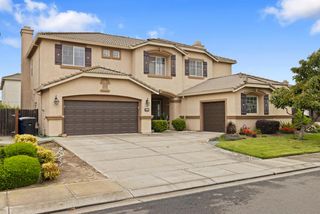
Welcome to 4001 Bella Tuscany Drive, where luxury, space, and endless possibilities come together in one exceptional residence! Offering approximately 4,548 sq. ft. of living space on a generous a quater acre lot, this stunning two-story home is designed for comfortable living and unforgettable entertaining. Officially recorded as a 5-bedroom home, the thoughtfully designed floor plan offers multiple spacious rooms that provide the flexibility for additional bedrooms, home offices, a fitness room, playroom, or hobby space to fit your family's needs. From the moment you enter, you'll appreciate the grand feel, soaring ceilings, abundant natural light, elegant finishes, and generous living spaces throughout. The gourmet-style kitchen features abundant cabinetry, expansive counter space, and a large island, making it the perfect gathering place for family and friends. One of the home's most impressive features is the private theater room, complete with a nine-screen video display wall and immersive surround sound, creating the perfect setting for unforgettable movie nights, game days, and year-round entertainment. The expansive primary suite offers a luxurious retreat, while the additional bedrooms are generously sized with spacious closets. Upstairs, you'll also find versatile loft space and abundant storage to accommodate today's busy lifestyle. Step outside into your own private backyard retreat. The beautifully landscaped yard features a charming gazebo, generous outdoor living space, and a variety of mature fruit trees, including oranges and plums, offering both beauty and fresh seasonal fruit. Whether you're hosting barbecues, relaxing with family, or creating your own dream outdoor oasis, this backyard is ready to make lasting memories. Additional highlights include: Approximately 4,548 sq. ft. of living space Beautiful tiled fireplace Inviting upstairs balcony Spacious indoor and outdoor entertaining areas Functional garage with an additional kitchen setup Abundant storage throughout Convenient access to shopping, restaurants, schools, parks, and major freeways This remarkable home offers the perfect combination of luxury, flexibility, comfort, and functionality for todays lifestyle. If you're been searching for space to grow, entertain. and create lifelong memories, 4001 Bella Tuscay Drive is a must -see. Come experience everything this exceptional property has to offer.
- Listing Status:
- Pending
- Data Last Updated:
- July 6, 2026 at 7:33AM
- Listing Office:
- Realty ONE Group Zoom : 8142011
- Listing Agent:
- Rosalie C Rios : 209 5942005
- MLS ID:
- 226081175
- General: Cathedral Ceiling
- Rooms: Bedroom(s)Dining RoomFamily RoomFull Bath(s)GarageKitchenLiving RoomBedroom(s)Dining RoomFamily RoomFull Bath(s)GarageKitchenBedroom(s)
- Master Bedroom: BalconyWalk-In ClosetOutside AccessSitting Area
- Master Bath: Shower Stall(s)Double SinksSoaking Tub
- Kitchen: Granite CounterIsland w/SinkKitchen/Family Combo
- Appliances: DishwasherDisposalDouble Oven
- Dining: Formal RoomSpace in KitchenDining/Living Combo
- Living Room: Cathedral/Vaulted
- Laundry: CabinetsSinkGas Hook-UpUpper FloorInside Area
- Flooring: CarpetWood
- A/C: Ceiling Fan(s)Central
- Heating: CentralFireplace(s)
- Fireplace: Family RoomFireplaces: 1
- General: Balcony
- Style: Mediterranean
- Other Structures: Gazebo
- Parking: AttachedRV PossibleGarage Door OpenerGarage Facing FrontParking spaces: 0
- Roofing: Tile
- Windows: Dual Pane FullGreenhouse Window(s)
- General: StuccoFrameWoodTwoConcrete
- HOA Amenities: 0.0
- Originating MLS: MLS Metrolist
- School District: Stanislaus
- County: Stanislaus
- Zoning: 078-056-001-000
- Fencing: Back YardWoodFenced
- Utilities: Sewer In & ConnectedNatural Gas Available220 Volts
- Water: Meter on Site
- Sewer: Public Sewer
- Source: MLS Metrolist
This listing courtesy of Rosalie C Rios , Realty ONE Group Zoom
Monthly Payment
- Principal & Interest $
- Property Taxes $
- Home Insurance $
- VA Funding Fee $