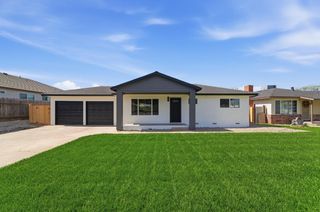
4304 John George Dr, Modesto, CA 95355
- 3 beds |
- 3 baths |
- 1,582 sqft
 Single-Family Home
  Built in ——
  3,241sqft lot
 2 car garage
  $311/sqft
  Listed 1 month ago
Property Description
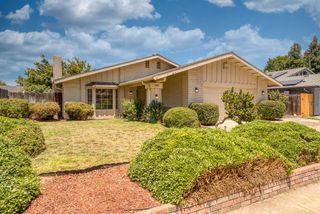
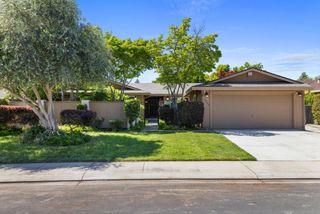
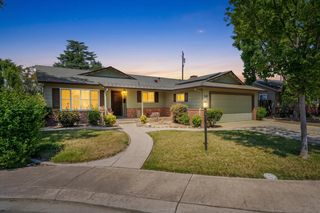
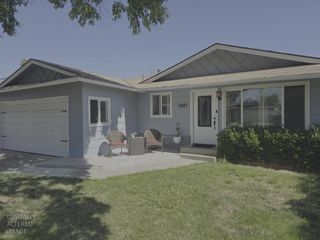
Brand New Construction! September move in! D.R. Horton's newest community in Modesto, The Crossings, is now open! Introducing the Muir floor plan. This efficiently designed two-story home features three bedrooms, two baths and a convenient first-level powder room with approximately 1,582 square feet of living space. Entertaining is easy with an open-concept great room joined to a spacious eat-in kitchen with plenty of counter space, along with two useful pantries for storage. Upstairs opens to the loft and the three bedrooms for relaxing. Imagine movie night, game day or remote working in the spacious loft. Down the hall, you'll find two secondary bedrooms, a full bathroom with a tub and a laundry space. The primary bedroom features a walk-in closet, a primary bath with double vanity, a walk-in shower, and a separate water closet. The attached two-car garage offers extra storage space for recreational gear or vehicles. No HOA! All homes come with 10 year ltd. warranty. Why pay more? Our pricing is inclusive of options and upgrades! (Photos/renderings are artists' conception or of model home as this home is under construction)
- Listing Status:
- Active
- Data Last Updated:
- July 6, 2026 at 2:30PM
- Listing Office:
- D R Horton America's Builder : 2257448
- Listing Agent:
- Manny S Bains : 925 5889458
- MLS ID:
- 226071983
- Style: Spanish
- Parking: AttachedEnclosedGarage Door OpenerGarage Facing FrontParking spaces: 0
- Roofing: Spanish Tile
- General: ConcreteFrameWall InsulationGlassWoodTwoConcreteSlab
- HOA Amenities: 0.0
- Originating MLS: MLS Metrolist
- School District: Stanislaus
- County: Stanislaus
- Zoning: 014-061-043
- Fencing: Back YardEntry GateWoodFenced
- Utilities: Cable AvailableElectricInternet Available220 Volts in Kitchen220 Volts in Laundry
- Water: Public
- Sewer: Public Sewer
- Source: MLS Metrolist
This listing courtesy of Manny S Bains , D R Horton America's Builder
Monthly Payment
- Principal & Interest $
- Property Taxes $
- Home Insurance $
- VA Funding Fee $

 New - 3 days ago