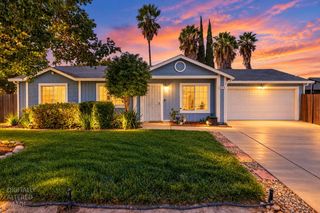
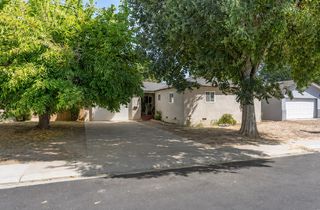
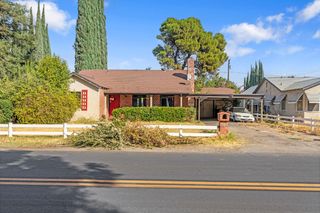
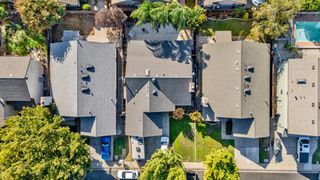
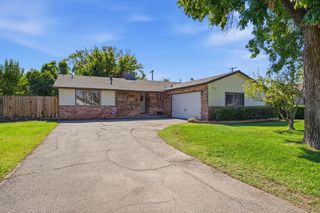
917 Whittier, Modesto, CA 95350
- 2 beds |
- 1 bath |
- 1,122 sqft
 Single-Family Home
  Built in 1954
  5,937sqft lot
 —— car garage
  $339/sqft
  Listed 9 hours ago
Property Description
Welcome to 917 Whittier a 2 bd/1 bath, 1122 sq. ft., meticulously maintained, turn key ready home! The minute you walk in the door you will feel the comfort and layout to be what you've been looking for. From the hand troweled texture named imperfect smooth on walls and ceilings to the cabinets in the kitchen all help define the character of this 1954 home. The backyard offers a dedicated fire pit area for your evening enjoyment and up lighting adds to the ambiance. A lemon, lime and cherry tree along with other mature greenery are a great addition to this already spacious backyard. The custom built outdoor shed approx 10'X 12' has a loft for storage, windows, electricity and the double doors are a plus. A short list of updates 2011: New air conditioning unit, new dual pane windows with screens throughout, home wiring updated, sprinkler system installed 2012: water softener 2022: New hot water heater 2025: New roof, new fencing with oversized gate to alley 2026: fresh interior paint and reconditioned floors. Utilities: MID/electric PG&E: gas. To add to the greatness of this home is the location. A park is within walking distance along with Beard Elementary School. Davis High is near by as well. If you like activity, Virginia Corridor is approx 2 blocks straight down the alley for walking, running or biking. Also close to Hwy 99, restaurants & shopping. Sounds like the only thing missing is YOU!
- Listing Status:
- Active
- Data Last Updated:
- October 9, 2026 at 11:33PM
- Listing Office:
- Janco Realty : 4046001
- Listing Agent:
- Janice K Johannsen : 209 4046001
- MLS ID:
- 226123044
- Other Structures: Shed(s)StorageWorkshopOutbuilding
- Parking: No GarageCoveredParking spaces: 0
- Roofing: Shingle
- Windows: Caulked/SealedDual Pane FullWindow CoveringsWindow Screens
- General: StuccoWoodSlab
- HOA Amenities: 0.0
- Originating MLS: MLS Metrolist
- School District: Stanislaus
- County: Stanislaus
- Topography: Level
- Zoning: 059-021-015-000
- Fencing: Back YardWoodFencedFull
- Utilities: Sewer ConnectedElectricNatural Gas Connected220 Volts in Kitchen220 Volts in Laundry
- Water: Public
- Sewer: Public Sewer
- Source: MLS Metrolist
This listing courtesy of Janice K Johannsen , Janco Realty
Monthly Payment
- Principal & Interest $
- Property Taxes $
- Home Insurance $
- VA Funding Fee $

 New - 17 hours ago