8486 Center St, Mokelumne Hill, CA 95245
- 3 beds |
- 2 baths |
- 1,526 sqft
 Single-Family Home
  Built in 1951
  0.42acre lot
 —— car garage
  $216/sqft
  Listed 1 month ago
Property Description
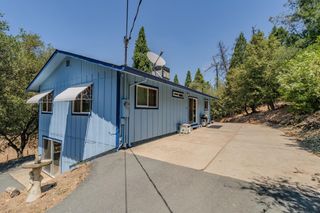
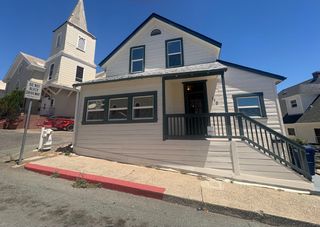
Charming Historic Home in the Heart of Downtown Mokelumne Hill! Ideally located within walking distance to local restaurants, wineries, parks, shopping, and the many community events and entertainment that make historic downtown Mokelumne Hill so special. This inviting property welcomes you with a beautiful partial wraparound covered front porch overlooking the shaded, landscaped front yardan ideal place to relax and enjoy the neighborhood charm. A large, level concrete driveway provides ample parking for multiple vehicles. Inside, the living room showcases stunning wood ceilings accented with exposed beams, creating warmth and character. The spacious kitchen offers abundant cabinetry, including deep drawer storage, a convenient Lazy Susan cabinet, and all appliances are included. The home features four guest rooms, including two lower-level guest bedrooms, a primary bedroom with a full bath, an additional guest bathroom, a separate dining room or optional family room, and an indoor laundry room with access to a covered back deck. Upstairs, the loft area provides flexible living space and includes access to an additional storage or flex area. The partial unfinished basement offers excellent space for a workshop, hobby area, or extra storage. Completing the home's timeless appeal are a metal roof, classic wood siding, and beautiful cobblestone accents that enhance its curb appeal. Filled with character, functional living space, and an unbeatable downtown location, this charming property is a wonderful opportunity to experience the small-town lifestyle of historic Mokelumne Hill.
- Listing Status:
- Active
- Data Last Updated:
- August 24, 2026 at 10:32PM
- Listing Office:
- Century 21 Tri-Dam Realty : 7721323
- Listing Agent:
- Darci L Watson : 209 3512494
- MLS ID:
- 226092193
- Style: Ranch
- Parking: No GarageGuest Parking AvailableSee RemarksParking spaces: 0
- Roofing: Metal
- General: StoneWoodTwoRaised
- Road/Access: Paved
- HOA Amenities: 0.0
- Originating MLS: MLS Metrolist
- School District: Calaveras
- County: Calaveras
- Topography: Snow Line BelowLevelLot Grade Varies
- Zoning: 018-005-005
- View: Other
- Utilities: Sewer ConnectedInternet AvailableOther
- Water: Public
- Sewer: Public Sewer
- Source: MLS Metrolist
This listing courtesy of Darci L Watson , Century 21 Tri-Dam Realty
Monthly Payment
- Principal & Interest $
- Property Taxes $
- Home Insurance $
- VA Funding Fee $