132 N Sunset, Monrovia, CA 91016
- 3 beds |
- 3 baths |
- 2,086 sqft
 Single-Family Home
  Built in 1939
  0.34acre lot
 2 car garage
  $935/sqft
  Listed 7 days ago
Property Description
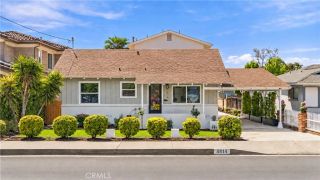
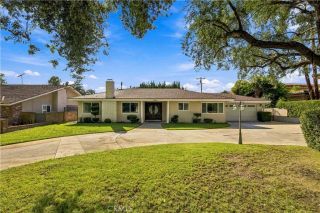
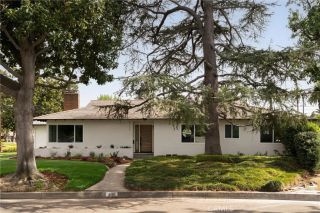
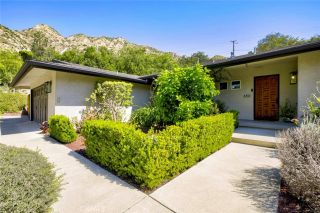
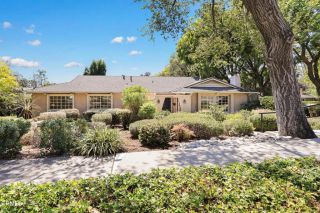
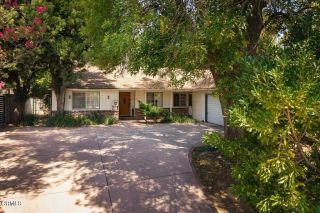
This beautifully updated Craftsman home, situated on an expansive lot in North Monrovia, seamlessly blends timeless character with modern upgrades. This home highlights classic architectural details including crown molding, Craftsman-style trim, large beams, and a welcoming front porch accented with river rock. The inviting living room showcases a fireplace, recessed lighting, and elegant French doors that open to the dining room with wainscoting. The thoughtfully designed kitchen boasts custom wood cabinetry, granite countertops, Viking appliances, farmhouse sink, under-cabinet lighting, and walk-in pantry. The spacious family room offers direct access to the backyard which is perfect for both everyday living and entertaining. A spacious primary suite includes a walk-in closet with custom designed built-ins. The luxurious primary bathroom is complete with a steam shower with six shower heads and an integrated Bluetooth shower system. Two additional bedrooms feature ceiling fans, wooden sliding closet doors, and custom built-ins inside the closet. There is a dedicated laundry room with newer cabinetry, steam closet, pocket door, and LG stackable washer and dryer. Additional highlights include hardwood floors, recessed lighting, ceiling fans, dual filtering window shades, and newer exterior and interior paint. There is also a spacious attic providing ample storage. The detached, finished garage is a standout feature, offering a mini-split system, built-in cabinetry, and additional attic storage. Situated on a large, expansive lot, the property offers an exceptional outdoor s
- Listing Status:
- Active
- Date Added:
- September 14, 2026
- Data Last Updated:
- September 22, 2026 at 2:11PM
- Listing Office:
- Engel & Voelkers Pasadena : 626-584-0101
- Listing Agent:
- Cheryl Allen : 626-688-4225
- MLS ID:
- AR26192676
- General: Sport Court PrivateN/K
- Style: CraftsmanCraftsman/Bungalow
- Other Structures: Sport Court Private
- Pool: N/K
- Parking: GarageParking spaces: 2
- General: 1
- HOA Amenities: 0.0
- Originating MLS: California Regional MLS
- County: Los Angeles
- Zoning: 8504019005
- View: Mountains/Hills
- Utilities: Sewer ConnectedWater Connected
- Water: Public
- Sewer: Public Sewer
- Source: California Regional MLS
This listing courtesy of Cheryl Allen , Engel & Voelkers Pasadena
Monthly Payment
- Principal & Interest $
- Property Taxes $
- Home Insurance $
- VA Funding Fee $