752 W Walnut Avenue D, Monrovia, CA 91016
- 3 beds |
- 3 baths |
- 1,838 sqft
 Town Home
  Built in 2003
  2,701sqft lot
 2 car garage
  $480/sqft
  Listed 1 month ago
Property Description
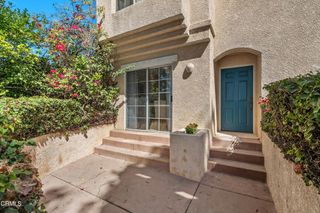
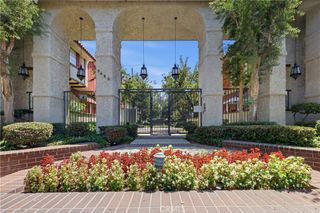
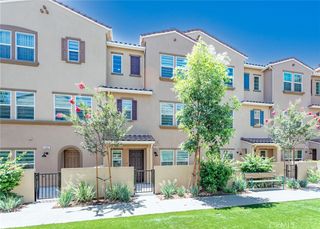
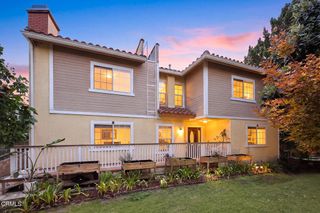
Welcome to 752 Walnut Avenue #D, a beautifully refreshed Planned Unit Development nestled at the end of an intimate gated community of only eight residences. Thoughtfully updated with fresh interior paint, a complete suite of newer stainless steel appliances, newer AC, newly installed floors on the 2nd floor, upgraded light fixtures throughout, and professional landscaping. This move-in ready home offers the perfect blend of comfort, style, and functionality. Step inside to discover an inviting 'great room' floor plan highlighted by elegant tray ceilings in the living room and kitchen, creating a bright and spacious atmosphere. The main level offers a seamless flow between the living, dining, and kitchen, making it ideal for both everyday living and entertaining. The dining area features sliding patio doors that open to the private backyard, extending the living space outdoors and providing the perfect setting for gatherings, quiet relaxation, or morning coffee. The well-appointed kitchen features a full wall of built-in storage cabinets, offering exceptional organization and ample space for everyday essentials. A convenient powder room and a spacious laundry room complete the main level, while the attached two-car garage provides direct access and added convenience. Upstairs, an inviting landing creates a warm transition to the private living quarters; it's a perfect 'family room'! The oversized primary suite serves as a peaceful retreat, featuring a private balcony, generous walk-in closet, and a spacious en-suite bathroom with dual vanities, a separate soaking tub, walk-in shower, and private water closet. Two additional bedrooms share a full hallway bathroom with newer tile flooring. Ideally situated near shopping, dining, parks, schools, and major commuter routes, this is a rare opportunity to own a thoughtfully designed home with modern upgrades and timeless appeal.
- Listing Status:
- Active
- Date Added:
- August 20, 2026
- Data Last Updated:
- August 24, 2026 at 7:17AM
- Listing Office:
- BHHS California Properties : (626) 440-5100
- Listing Agent:
- Janice Lee : (626) 616-2789
- MLS ID:
- P1-28531

- General: None
- Other Structures: Covered
- Pool: None
- Parking: Direct AccessGarageParking spaces: 2
- General: 2
- HOA Amenities: Controlled AccessMaintenance Grounds240.0Monthly
- Originating MLS: CRMLS_CRF
- County: Los Angeles
- Zoning: 8506032058
- View: None
- Fencing: BrickStucco Wall
- Water: Public
- Sewer: Public Sewer
- Source: CRMLS_CRF
This listing courtesy of Janice Lee , BHHS California Properties
Monthly Payment
- Principal & Interest $
- Property Taxes $
- Home Insurance $
- VA Funding Fee $

 New - 3 days ago