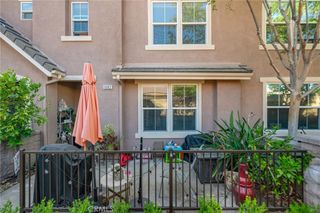
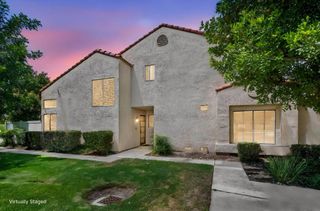
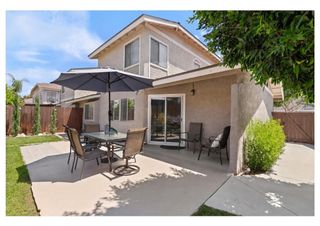
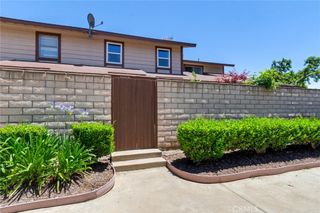
4956 Willow Street C, Montclair, CA 91763
- 2 beds |
- 3 baths |
- 1,419 sqft
 Condominium
  Built in 2017
  1,420sqft lot
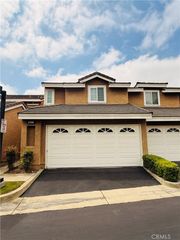
 2 car garage
  $388/sqft
  Listed 1 month ago
Property Description
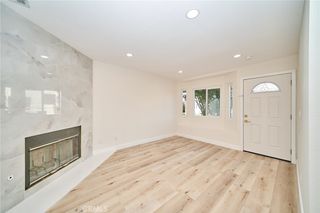
Welcome to 4956 Willow St Unit C, a truly turnkey gem in the heart of MONTCLAIR! This model-like home is brimming with upgrades and thoughtful details that make it both stylish and functional. From the moment you step inside, you'll be greeted by elegant crown molding, recessed lighting, and stunning wood flooring that create a warm and inviting atmosphere. The upgraded kitchen is a chef's dream, featuring sleek quartz countertops, stainless steel Whirlpool appliances; a five-burner range, micro hood, dishwasher, and all complemented by a custom backsplash that ties the space together beautifully. French doors open to a cozy workstation, perfect for remote work or creative projects, while blinds and plantation shutters throughout the home offer privacy and style. Downstairs, you'll find a convenient powder bath with extra storage. Heating and cooling each floor is simple with a HVAC split system and ceiling fans, to keep the home comfortable while also being efficient. Upstairs, two spacious primary bedrooms each boast attached bathrooms for ultimate privacy and convenience. One of the bedrooms even features a private balcony, ideal for enjoying your morning coffee or unwinding after a long day. An attached tandem two car garage provides space and direct access into the home and leads to the interior laundry room with a stacked laundry system. This home is the perfect blend of modern upgrades and thoughtful design, ready for you to move right in. Don't miss your chance to make this home your own!
- Listing Status:
- Active
- Date Added:
- May 21, 2026
- Data Last Updated:
- May 31, 2026 at 3:18AM
- Listing Office:
- COMPASS : 626-205-4040
- Listing Agent:
- Jeffrey Hughes : 626-205-4040
- MLS ID:
- CV26110877

- Other Structures: Rooftop
- Pool: CommunityAssociation
- Parking: Door-SingleGarageGarage Faces RearTandemParking spaces: 2
- Windows: Double Pane Windows
- General: 3
- HOA Amenities: ClubhouseMaintenance GroundsManagementPoolSecurity265.0Monthly
- Originating MLS: CRMLS_CRM
- School District: Chaffey Joint Union High
- County: San Bernardino
- Zoning: 1007752480000
- View: Mountain(s)View
- Utilities: Electricity ConnectedNatural Gas ConnectedSewer ConnectedWater Connected
- Water: Public
- Sewer: Public Sewer
- Source: CRMLS_CRM
This listing courtesy of Jeffrey Hughes , COMPASS
Monthly Payment
- Principal & Interest $
- Property Taxes $
- Home Insurance $
- VA Funding Fee $