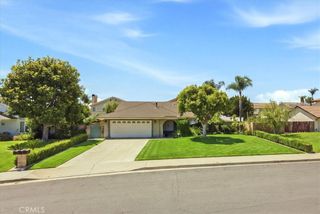
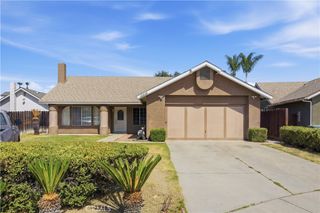
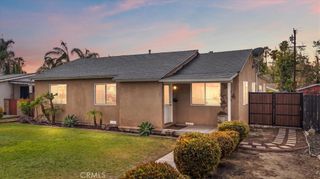
5595 Hawthorne, Montclair, CA 91763
- 3 beds |
- 2 baths |
- 1,652 sqft
 Single-Family Home
  Built in 1956
  7,170sqft lot
 2 car garage
  $453/sqft
  Listed 7 days ago
Property Description
Make yourself at home in this charming mid-century Montclair property, offering 3 bedrooms, 2 baths, a pool, and plenty of space to entertain. As you enter the home, you’re welcomed into a spacious living room with beautiful original hardwood floors, plenty of natural light, and a cozy fireplace. Sip your morning coffee or unwind with a glass of wine while taking in the mountain views from the comfort of your living room. The space flows seamlessly into the dining and kitchen areas, creating an inviting layout perfect for everyday living. The open-concept kitchen and dining area showcases laminate flooring and exposed wood-beamed ceilings. The remodeled kitchen offers white cabinetry, stained butcher block countertops, a stainless steel stove, built-in microwave, dishwasher, tiled backsplash, recessed lighting, and a convenient breakfast bar with seating. A farmhouse-style sink and modern fixtures add charm and functionality, while the adjoining laundry area offers extra convenience. Just off the dining area, the spacious den features a vaulted, exposed wood-beam ceiling that adds warmth and character. This versatile space is ideal for relaxing, entertaining, or creating a home office, with convenient access to the outdoors. Enjoy Southern California living in the spacious private backyard, complete with a swimming pool, ample patio space, and a large covered patio ideal for outdoor entertaining. A stone fire pit creates the perfect gathering spot for friends and family on warm summer evenings. This home also offers numerous upgrades, including a new roof, renovated kitchen and bathrooms, re-piped plumbing, updated electrical, a new AC system, and a new pool pump and filter. Additional highlights include a wide driveway and an attached two-car garage, providing plenty of parking. Explore all the neighborhood has to offer, with easy access to Costco, Stater Bros., Best Buy, Starbucks, AMC, Montclair Mall, and nearby shops. Conveniently located near the 10, 57, and 210 freeways, this home is ready to enjoy. Look no further—make this YOUR final destination!
- Listing Status:
- Active
- Date Added:
- August 23, 2026
- Data Last Updated:
- August 24, 2026 at 7:17AM
- Listing Office:
- COMPASS : 323-285-3405
- Listing Agent:
- REINA SANDOVAL : 323-285-3405
- Contact:
- 323-485-2771
- MLS ID:
- MB26184770

- General: None
- Other Structures: ConcretePatioCovered
- Pool: In GroundPrivate
- Parking: DrivewayGarageParking spaces: 2
- Roofing: Shingle
- General: Stucco1
- HOA Amenities: 0.0
- Originating MLS: CRMLS_CRM
- School District: Chaffey Joint Union High
- County: San Bernardino
- Zoning: 1008392090000
- View: Mountain(s)View
- Water: Public
- Sewer: Public Sewer
- Source: CRMLS_CRM
This listing courtesy of REINA SANDOVAL , COMPASS
Monthly Payment
- Principal & Interest $
- Property Taxes $
- Home Insurance $
- VA Funding Fee $

 New - 1 day ago