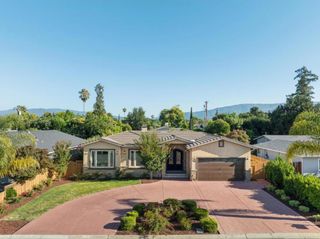
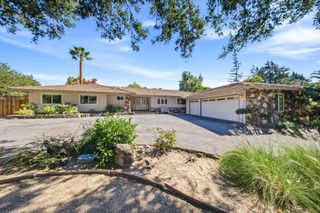
15975 Rose Avenue, Monte Sereno, CA 95030
- 4 beds |
- 4 baths |
- 2,724 sqft
 Single-Family Home
  Built in 2025
  10,010sqft lot
 2 car garage
  $1,652/sqft
  Listed 7 days ago
Property Description
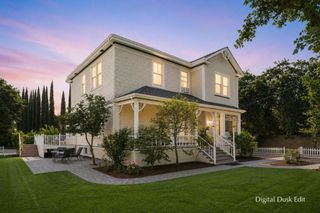
Experience refined California living in this majestic newly constructed Modern Farmhouse, ideally situated on an expansive 10,000-square-foot lot in the prestigious community of Monte Sereno. Professionally designed with exceptional craftsmanship and timeless elegance, this stunning residence seamlessly blends luxury, comfort, and contemporary style. The light-filled open floor plan is highlighted by soaring vaulted ceilings, wide-plank French oak flooring, and a dramatic floor-to-ceiling fireplace that creates a warm yet sophisticated focal point. The heart of the home is a spectacular chef's kitchen, featuring premium high-end appliances, custom cabinetry, an oversized island, and effortless indoor-outdoor living through a dramatic LaCantina folding glass door. The luxurious primary suite offers a private retreat with a spa-inspired en suite bathroom complete with dual vanities, a freestanding garden tub, an oversized walk-in shower, and an expansive walk-in closet. Two additional en suite bedrooms provide exceptional comfort and privacy for family or guests. Enjoy entertaining in the backyard equipped with a built-in kitchen, covered sitting area, low maintenance drought tolerant plantings.
- Listing Status:
- Active
- Date Added:
- July 22, 2026
- Data Last Updated:
- July 30, 2026 at 12:18AM
- Listing Office:
- Coldwell Banker Realty : (408) 355-1500
- Listing Agent:
- Jan Corrie : 408-314-5981
- MLS ID:
- ML82055099

- Other Structures: Deck
- Parking: Parking spaces: -2
- Roofing: CompositionMetal
- Windows: Skylight(s)
- General: 1Concrete PerimeterPillar/Post/PierQuake Bracing
- Originating MLS: CRMLS_MLSL
- School District: Other
- County: Santa Clara
- Zoning: R14441019034
- View: NeighborhoodTrees/WoodsView
- Fencing: PartialWood
- Water: Public
- Sewer: Public Sewer
- Source: CRMLS_MLSL
This listing courtesy of Jan Corrie , Coldwell Banker Realty
Monthly Payment
- Principal & Interest $
- Property Taxes $
- Home Insurance $
- VA Funding Fee $