1132 Calle Flor, Montebello, CA 90640
- 4 beds |
- 4 baths |
- 1,774 sqft
 Condominium
 Built in 2014
 0.97acre lot
 2 car garage
 $394/sqft
 Listed 1 month ago
Property Description
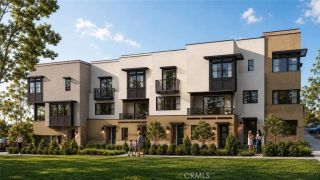
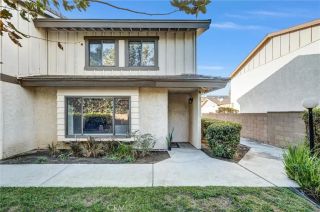
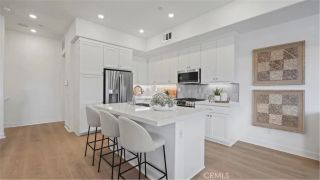
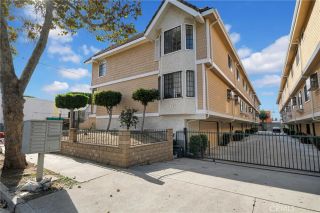
**Eligible buyers may qualify for Bank of America grants of up to $7,500 toward closing costs and additional down payment assistance of up to $10,000 or 3% of the purchase price, whichever is less. Welcome to Montecito Walk, a gated community built by The Olson Company in 2014. Offering approximately 1,774 square feet, this 4-bedroom, 4-bathroom residence is the communitys largest floor plan, with a versatile three-story layout and thoughtful upgrades throughout. A covered porch welcomes you to the first level, featuring a bedroom ideal for guests or a home office, a bathroom, and direct access to the attached two-car garage. The second level offers an open-concept living and dining area, a private balcony, and a well-appointed kitchen, along with an additional bedroom and full bathroom. On the third level, the primary suite and fourth bedroom each feature an en-suite bathroom and walk-in closet. A conveniently located laundry room completes the upper level, while ample storage throughout adds everyday functionality. More than $45,000 in original builder upgrades include upgraded cabinetry with soft-close drawers, stainless steel appliances, Caesarstone kitchen countertops, an undermount sink, marble bathroom countertops, decorative backsplashes, crown molding, upgraded baseboards, dimmer switches, and brushed nickel fixtures. Additional features include mirrored closet doors, shutters, a tankless water heater, an epoxy-coated garage floor, and additional whole-house insulation. HOA dues include insurance and trash service. Conveniently located near shopping, dining, school
- Listing Status:
- Active
- Date Added:
- October 22, 2026
- Data Last Updated:
- November 22, 2026 at 1:11PM
- Listing Office:
- Real Broker : 855-450-0442
- Listing Agent:
- Kit Jin : 949-688-3629
- MLS ID:
- OC26227328
- General: N/K
- Pool: N/K
- Parking: Parking spaces: 2
- Roofing: Tile/Clay
- General: 3
- HOA Amenities: Controlled AccessExterior Bldg MaintenanceLimited InsuranceTrash Pickup380.0Monthly
- Originating MLS: California Regional MLS
- County: Los Angeles
- Zoning: 6350026015
- View: Neighborhood
- Restrictions: CC&R's
- Water: Public
- Sewer: Public Sewer
- Source: California Regional MLS
This listing courtesy of Kit Jin , Real Broker
Monthly Payment
- Principal & Interest $
- Property Taxes $
- Home Insurance $
- VA Funding Fee $

 New - 2 days ago