168 Mullberry, Montebello, CA 90640
- 4 beds |
- 3 baths |
- 2,576 sqft
 Condominium
  Built in 2024
  0.3acre lot
 2 car garage
  $539/sqft
  Listed 4 days ago
Property Description
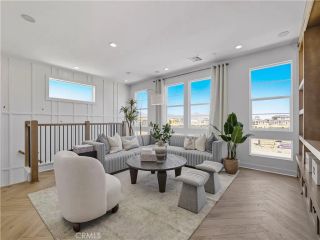
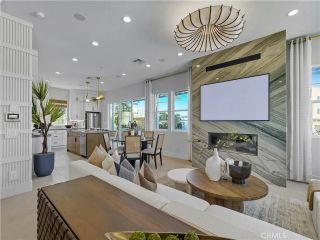
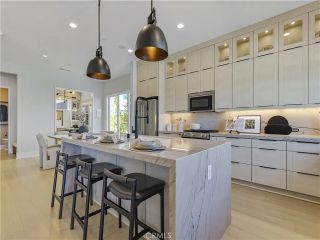
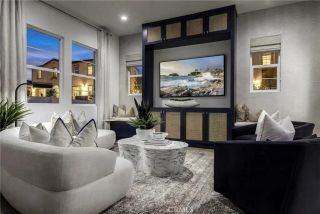
Built in 2024, this stunning three-story condominium offers 4 bedrooms, 3 bathrooms, and approximately 2,576 square feet of spacious, contemporary living. The thoughtfully designed floor plan features bright, open living spaces and a modern kitchen highlighted by a large center island, creating an ideal setting for everyday living and entertaining. It includes whole-home water softener, a reverse osmosis filtration system, and an alkaline drinking water system, providing improved water quality throughout the house and purified, alkaline drinking water at the kitchen. Enjoy multiple opportunities for indoor-outdoor living, including a covered patio and an impressive rooftop dining and entertaining area with city viewsperfect for morning coffee, outdoor dining, or relaxing in the evening. The community offers a resort-style lifestyle featuring beautiful swimming pools, inviting lounge and cabana areas, a well-equipped fitness center, landscaped gathering spaces, and a covered outdoor kitchen and barbecue area with generous seating. With its newer construction, over 2,500 square feet of living space, home office option plus outdoor lounge, four bedrooms, private outdoor areas, rooftop entertaining space, city views, and outstanding community amenities, this residence offers an exceptional combination of space, style, and convenience.
- Listing Status:
- Active
- Date Added:
- October 5, 2026
- Data Last Updated:
- October 10, 2026 at 7:11AM
- Listing Office:
- REALTY WORLD CALIFORNIA AGENTS : 714-436-9009
- Listing Agent:
- JESSE GARCIA : 323-722-5514
- MLS ID:
- MB26216970
- General: Community/CommonPrivate Below GroundHeatedPrivate
- Style: Contemporary
- Pool: Below GroundCommunity/CommonExerciseAssociationGuniteHeated
- Parking: Direct Garage AccessGarage - Two DoorGarage Door OpenerParking spaces: 2
- Roofing: AsphaltCommon RoofGreen RoofReflective
- General: Stucco3
- HOA Amenities: Controlled AccessGym/Ex RoomMeeting RoomOutdoor Cooking AreaPet RulesPets PermittedPicnic AreaPlaygroundBarbecueFire PitSecuritySecurity560.0Monthly
- Originating MLS: California Regional MLS
- County: Los Angeles
- Zoning: 5271023035
- View: Mountains/HillsPanoramicCourtyardNeighborhoodCity Lights
- Fencing: Excellent ConditionWrought IronSecurity
- Restrictions: CC&R's
- Utilities: Cable ConnectedElectricity ConnectedNatural Gas ConnectedSewer ConnectedWater Connected
- Water: Public
- Sewer: Public Sewer
- Source: California Regional MLS
This listing courtesy of JESSE GARCIA , REALTY WORLD CALIFORNIA AGENTS
Monthly Payment
- Principal & Interest $
- Property Taxes $
- Home Insurance $
- VA Funding Fee $