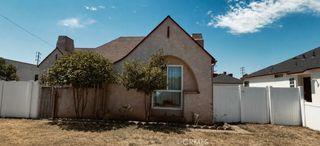
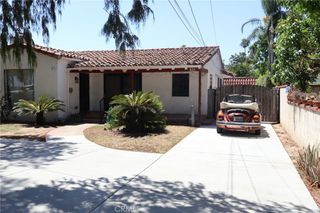
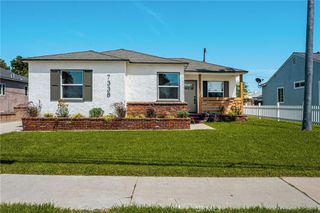
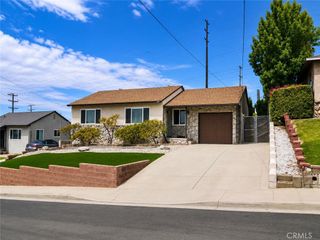
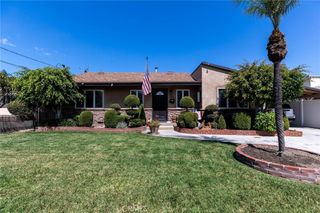
2416 W Repetto, Montebello, CA 90640
- 3 beds |
- 2 baths |
- 1,259 sqft
 Single-Family Home
  Built in 1947
  4,957sqft lot
 2 car garage
  $679/sqft
  Listed 4 days ago
Property Description
***ALL WORK DONE WITH PERMITS BY GENERAL LICENSED AND BONDED CONTRACTOR***This exceptional home showcases a classic character while offering the comfort and efficiency of a full modern remodel completed prior to sale. The property has been extensively upgraded with a new 200-amp electrical panel and complete re-wire, new lighting fixtures including recessed lights throughout and outdoor lanterns, all-new plumbing, and new drain system. A brand-new roof extends throughout the home and garage. The redesigned kitchen features white shaker custom cabinetry, Calacatta-style countertops, a breakfast bar/island perfect for entertaining, and brand-new appliances, along with a newly relocated indoor laundry. Additional upgrades new HVAC system featuring central air and heating, new upgraded flooring that complements the home’s original character, and fully remodeled bathrooms with upgraded tile wrapped walls, LED mirrors, floating vanities, and custom glass shower doors. The home also offers new retrofit vinyl windows, new interior and exterior doors, and new roll up garage door. Exterior improvements include new paint, new landscaping, creating a perfect blend of classic charm and modern luxury. Move-in ready and thoughtfully updated throughout, this home blends modern convenience with everyday comfort—perfect for creating lasting memories in a prime MONTEBELLO location. ...ALL WORK DONE WITH PERMITS AND BY LICENSED AND BONDED GENERAL CONTRACTOR...
- Listing Status:
- Active
- Date Added:
- July 24, 2026
- Data Last Updated:
- July 28, 2026 at 6:16AM
- Listing Office:
- REALTY MASTERS & ASSOCIATES : 909-303-4500
- Listing Agent:
- KRISTI GREENLEE : 909-303-4500
- MLS ID:
- IV26161659

- General: None
- Style: Contemporary
- Other Structures: None
- Pool: None
- Parking: DrivewayParking spaces: 4
- Windows: ENERGY STAR Qualified Windows
- General: Stucco1Raised
- HOA Amenities: 0.0
- Originating MLS: CRMLS_CRM
- School District: Los Angeles Unified
- County: Los Angeles
- Zoning: 6343017019
- View: Mountain(s)View
- Fencing: Block
- Water: Public
- Sewer: Sewer Assessment(s)
- Source: CRMLS_CRM
This listing courtesy of KRISTI GREENLEE , REALTY MASTERS & ASSOCIATES
Monthly Payment
- Principal & Interest $
- Property Taxes $
- Home Insurance $
- VA Funding Fee $

 New - 1 day ago