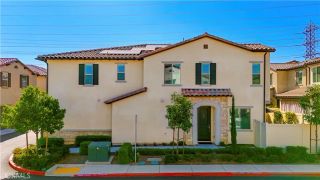
288 Sage Way, Montebello, CA 90640
- 4 beds |
- 3 baths |
- 2,261 sqft
 Condominium
  Built in 2026
  2,984sqft lot
 2 car garage
  $575/sqft
  Listed 14 days ago
Property Description
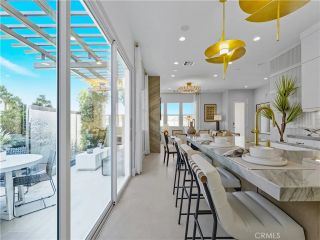
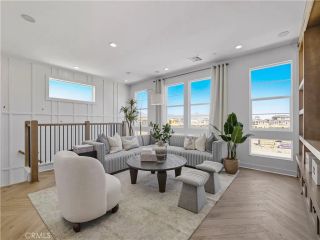
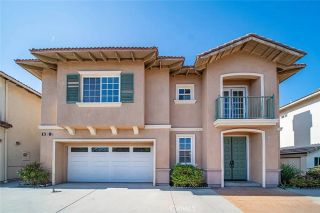
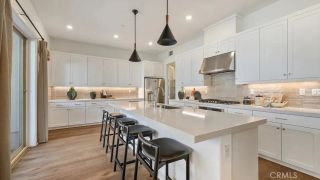
Welcome to Skyview at Metro Heights, a fully gated, new home community located in Montebello, which is approximately 20 minutes from downtown Los Angeles. Homesite 90 is a brand-new luxury home that is situated on a beautiful lot with a cozy side yard and is the last remaining 2-story home with a full-length driveway! The Grand floor plan is 2,261 sq ft, featuring 4 bedrooms, 2.5 bathrooms and a 2-car garage. Upon entering the home, you walk into our expansive great room which extends into the kitchen, dining and home office. The kitchen features upgraded Oregon Pine cabinets to the ceiling, a large quartz island countertop with an integrated sink and Kitchen Aid appliances. The primary bedroom suite provides a generous walk-in closet and a spa-like shower with hydrorail shower column, and a dual sink vanity. Highlights of this home are the 10ft. high ceilings on the first floor, full luxury vinyl plank flooring throughout, and an upgraded interior insulation package. The side yard is the perfect size for a barbecue with family or enjoying the sunshine in the warm summer months. Just a brief walk to the many amenities including multiple pocket parks, a walking trail, and a 10,000 square foot community center with two pools, cabanas, multiple outdoor kitchens, office space, rentable areas for parties and a fitness center. Homesite 90, is move-in ready! Photos provided may be renderings of a model home.
- Listing Status:
- Active
- Date Added:
- July 14, 2026
- Data Last Updated:
- July 29, 2026 at 5:11AM
- Listing Office:
- Toll Brothers Real Estate, Inc : 844-700-8655
- Listing Agent:
- Jennifer Robertson :
- MLS ID:
- OC26152975
- General: Community/Common
- Style: Contemporary
- Pool: AssociationCommunity/Common
- Parking: GarageGatedParking spaces: 2
- Roofing: ConcreteTile/Clay
- General: Stucco2
- HOA Amenities: Billiard RoomGym/Ex RoomMeeting RoomOutdoor Cooking AreaPlaygroundBarbecuePool299.0Monthly
- Originating MLS: California Regional MLS
- County: Los Angeles
- Zoning: RES
- View: N/K
- Fencing: New Condition
- Restrictions: CC&R's
- Utilities: Electricity ConnectedNatural Gas ConnectedSewer ConnectedWater Connected
- Water: Public
- Sewer: Public Sewer
- Source: California Regional MLS
This listing courtesy of Jennifer Robertson , Toll Brothers Real Estate, Inc
Monthly Payment
- Principal & Interest $
- Property Taxes $
- Home Insurance $
- VA Funding Fee $

 New - 1 hour ago