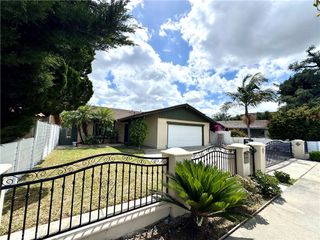
1560 Valley Vista, Monterey Park, CA 91754
- 3 beds |
- 3 baths |
- 1,910 sqft
 Single-Family Home
  Built in 1957
  8,594sqft lot
 2 car garage
  $576/sqft
  Listed 5 days ago
Property Description
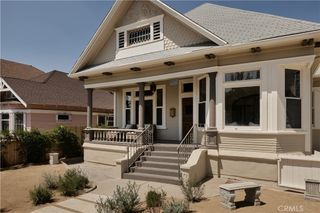
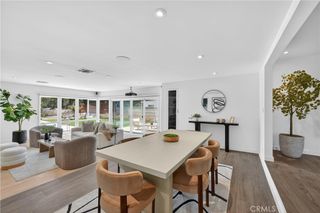
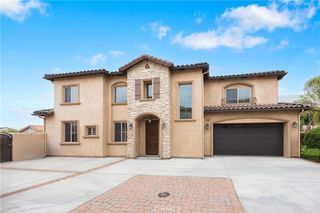
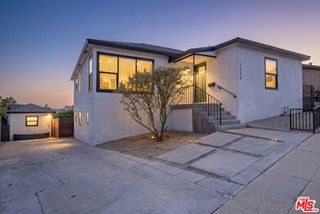
Welcome to 1560 Valley Vista Drive, a beautifully refreshed home tucked away on a quiet street in the highly desirable Brightwood neighborhood of Monterey Park. Freshly painted inside and out, this spacious 3 bedroom, 3 bathroom residence offers 1,910 square feet of bright, open living space designed for both comfortable everyday living and effortless entertaining. Step inside to an expansive open floor plan filled with abundant natural light, creating a warm and inviting atmosphere throughout. The generous living and dining areas flow seamlessly together, while large windows bring the outdoors in. The freshly updated backyard features a brand new lawn, providing the perfect setting for relaxing, entertaining, or family gatherings. Additional highlights include a 2 car garage, spacious bedrooms, and a functional layout that offers flexibility for a variety of lifestyles. Ideally located just up the street from award-winning Brightwood Elementary School, this home is also conveniently close to local parks, shopping, dining, Atlantic Times Square, Monterey Park Golf Club, and easy access to Downtown Los Angeles, Cal State LA, and major freeways. Enjoy the perfect blend of peaceful residential living with all the conveniences Monterey Park has to offer. Don’t miss this wonderful opportunity to own a move-in ready home in one of Monterey Park’s most sought-after neighborhoods
- Listing Status:
- Active
- Date Added:
- May 26, 2026
- Data Last Updated:
- May 31, 2026 at 6:16PM
- Listing Office:
- Compass : 626-205-4040
- Listing Agent:
- MAY KUNKA : 626-202-6030
- MLS ID:
- WS26113582

- Pool: None
- Parking: Parking spaces: 2
- General: 1
- HOA Amenities: 0.0
- Originating MLS: CRMLS_CRM
- School District: Alhambra
- County: Los Angeles
- Zoning: 5252027015
- View: City LightsView
- Water: Public
- Sewer: Public Sewer
- Source: CRMLS_CRM
This listing courtesy of MAY KUNKA , Compass
Monthly Payment
- Principal & Interest $
- Property Taxes $
- Home Insurance $
- VA Funding Fee $

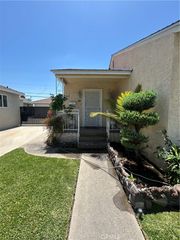
 New - 3 days ago