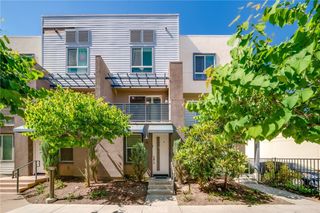
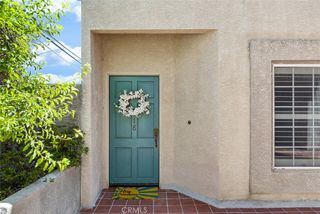
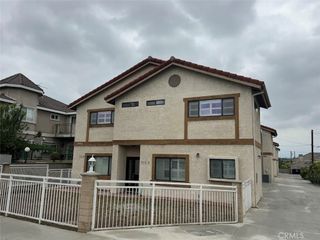
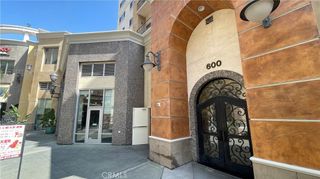
419 N Chandler Avenue 420, Monterey Park, CA 91754
- 3 beds |
- 3 baths |
- 1,611 sqft
 Condominium
  Built in 2021
  2.02acre lot
 3 car garage
  $570/sqft
  Listed 4 days ago
Property Description
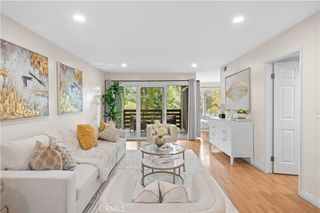
Welcome to this beautifully appointed 3-bedroom, 3-bathroom single-story condo offering 1,611 SqFt of stylish and functional living space in one of the San Gabriel Valley’s most desirable communities. Designed for both comfort and everyday ease, the open-concept layout seamlessly connects the kitchen, dining, and living areas creating the perfect setting for entertaining guests or enjoying quiet nights at home. Spacious bedrooms and thoughtfully designed living spaces provide flexibility for modern lifestyles, whether working from home, hosting family, or simply unwinding in comfort. Located within the highly acclaimed Monterey Highlands Elementary and Mark Keppel High School districts, this residence is also an outstanding investment opportunity. Enjoy unmatched convenience with Ralphs, 99 Ranch Market, and GW Supermarket just minutes away, along with beloved local dining destinations including Chubby Cattle, NBC Seafood, and Gram Cafe. Nearby AMC Theatres and 24 Hour Fitness add even more convenience and entertainment to your daily routine. Offering the perfect blend of comfort, location, and lifestyle, this is a rare opportunity to own in a vibrant community with everything you need close to home. Schedule your private tour today!
- Listing Status:
- Active
- Date Added:
- May 20, 2026
- Data Last Updated:
- May 25, 2026 at 4:16AM
- Listing Office:
- High Ten Partners, Inc. : 626-289-6660
- Listing Agent:
- NINA HSU : 626-289-6660
- MLS ID:
- WS26110391

- General: None
- Style: Modern
- Other Structures: PatioCovered
- Pool: None
- Parking: AssignedCoveredGarageGatedParking spaces: 3
- Roofing: Flat
- General: 1
- HOA Amenities: Controlled AccessMaintenance GroundsInsuranceBarbecuePet RestrictionsPets AllowedRecreation RoomTrashPest Control604.22Monthly
- Originating MLS: CRMLS_CRM
- School District: Alhambra
- County: Los Angeles
- Zoning: 5256002146
- View: City LightsMountain(s)NeighborhoodView
- Utilities: Cable AvailableElectricity AvailableSewer ConnectedWater Available
- Water: Public
- Sewer: Public Sewer
- Source: CRMLS_CRM
This listing courtesy of NINA HSU , High Ten Partners, Inc.
Monthly Payment
- Principal & Interest $
- Property Taxes $
- Home Insurance $
- VA Funding Fee $

 New - 3 days ago