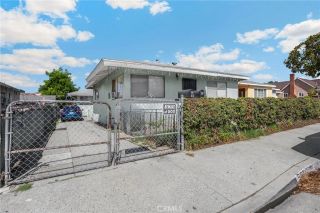
438 S Garfield Ave E, Monterey Park, CA 91754
- 4 beds |
- 3 baths |
- 1,851 sqft
 Condominium
  Built in 1997
  0.81acre lot
 2 car garage
  $459/sqft
  Listed 1 month ago
Property Description
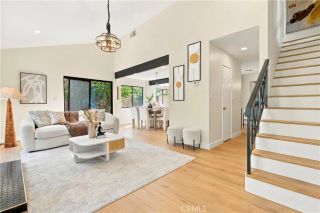
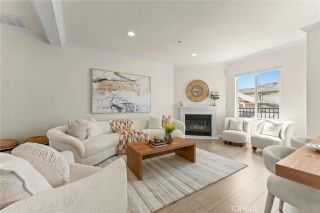
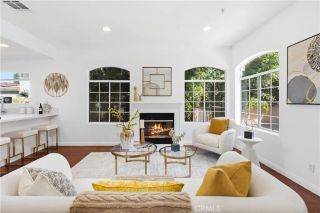
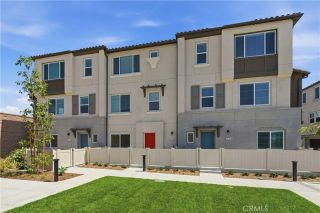
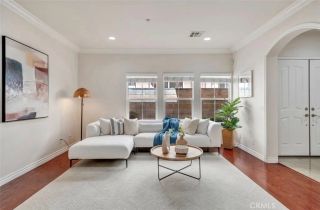
Experience an urban oasis in the heart of Monterey Park. This 1,851-sqft hillside residence offers a rare blend of vibrant city life and peaceful, gated serenity. Featuring an ideal north-south orientation, the home draws in natural airflow and abundant light all year-round. Meticulously maintained throughout, the open-concept interior is accented by warm wood flooring, ideal for entertaining gatherings and peaceful daily family living alike. Upon entry, grand high ceilings and a stately fireplace anchor the spacious living room, setting an elegant and cozy tone for the entire home. Sliding glass doors extend the living space outdoors to a private, shaded courtyarda peaceful retreat perfect for relaxing afternoons, casual tea time, and intimate gatherings. A short set of steps leads from the living area into the dining space, which flows openly into the chef-inspired kitchen showcasing granite countertops, professional-grade gas cooking appliances, and a convenient breakfast bar. Tailored for versatile modern lifestyles and multi-generational living, this home provides a main-floor bedroom and a full bathroom. This thoughtful suite serves perfectly as a guest retreat, living space for elderly family members, or a quiet dedicated home office, delivering unmatched practicality and flexibility. Upstairs, the primary bedroom opens onto a private balcony with stunning views of lush green foliage and peaceful morning vistas, creating a private escape for rest and relaxation. Two additional well-sized bedrooms share a full bathroom. More practical highlights include an attached tw
- Listing Status:
- Active
- Date Added:
- August 25, 2026
- Data Last Updated:
- September 22, 2026 at 8:12PM
- Listing Office:
- RE/MAX ELITE REALTY : 626-248-9200
- Listing Agent:
- LAN XIAO : 626-589-3179
- MLS ID:
- WS26179511
- Style: Modern
- Pool: N/K
- Parking: GarageGarage - Single DoorParking spaces: 2
- Roofing: Tile/Clay
- General: 3
- HOA Amenities: Controlled AccessExterior Bldg MaintenanceLimited InsuranceTrash PickupWater250.0Monthly
- Originating MLS: California Regional MLS
- County: Los Angeles
- Zoning: 5257016080
- View: Trees/Woods
- Utilities: Water Available
- Water: Public
- Sewer: Public Sewer
- Source: California Regional MLS
This listing courtesy of LAN XIAO , RE/MAX ELITE REALTY
Monthly Payment
- Principal & Interest $
- Property Taxes $
- Home Insurance $
- VA Funding Fee $

 New - 3 days ago