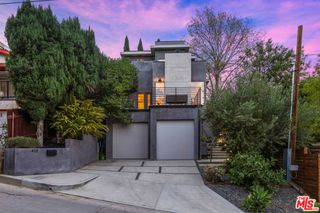
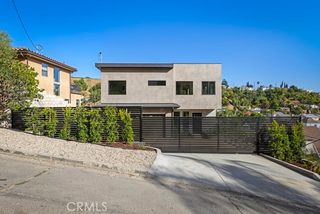
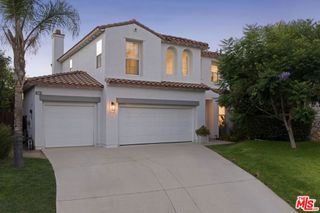
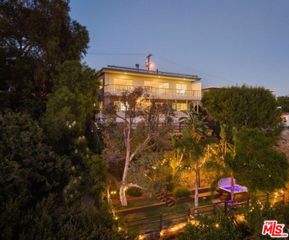
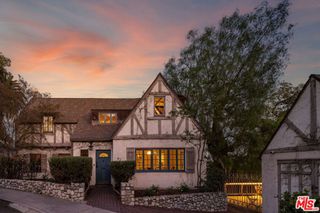
482 Cumbre St, Monterey Park, CA 91754
- 4 beds |
- 3 baths |
- 2,332 sqft
 Single-Family Home
  Built in 1961
  7,000sqft lot
 2 car garage
  $720/sqft
  Listed 1 day ago
Property Description
Desirable, well-maintained and centrally located in Monterey Park! This beautifully upgraded 4-bedroom, 3-full-bathroom home offers a versatile and thoughtfully designed floor plan with quality finishes throughout. French doors open to a spacious bonus room off the living room, providing an ideal space for a home office, den, playroom, or additional living area. The main living areas feature high-end laminate flooring, complemented by tile in the bonus room and bathrooms. Elegant crown molding accents every room. Two bedrooms, including the primary suite, are conveniently located on the first floor. The expansive primary bedroom features a huge walk-in closet and a private bathroom suite, thoughtfully created through the conversion of two bedrooms into a spacious retreat. Upstairs, two additional bedrooms each provide access to a balcony where you can enjoy beautiful views. The private backyard offers a lovely patio, a variety of mature fruit trees, and multiple planting areas—perfect for relaxing, entertaining, or enjoying outdoor gardening. Additional highlights include a Tesla charger installed in the garage and extensive upgrades throughout the property. Ideally situated near schools, parks, shopping, hospitals, and with convenient access to Downtown Los Angeles, this home combines comfort, functionality, and an excellent location.
- Listing Status:
- Active
- Date Added:
- September 21, 2026
- Data Last Updated:
- September 22, 2026 at 5:18PM
- Listing Office:
- Infinite Sun Realty : 626-818-5808
- Listing Agent:
- Wei Zhou : 6262356097
- Contact:
- 6262356097
- MLS ID:
- TR26203452

- General: None
- Other Structures: Front PorchRear PorchPatioOpen
- Pool: None
- Parking: Door-SingleGarageGarage Door OpenerParking spaces: 2
- Roofing: Shingle
- Windows: Custom Covering(s)Screens
- General: DrywallNatural BuildingConcrete2
- Road/Access: Paved
- HOA Amenities: 0.0
- Originating MLS: CRMLS_CRM
- School District: Alhambra
- County: Los Angeles
- Zoning: 5237006002
- View: City LightsHillsView
- Fencing: BrickWrought Iron
- Utilities: Electricity ConnectedNatural Gas ConnectedSewer ConnectedWater Available
- Water: Public
- Sewer: Public Sewer
- Source: CRMLS_CRM
This listing courtesy of Wei Zhou , Infinite Sun Realty
Monthly Payment
- Principal & Interest $
- Property Taxes $
- Home Insurance $
- VA Funding Fee $


 New - 1 day ago