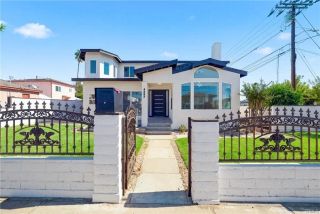
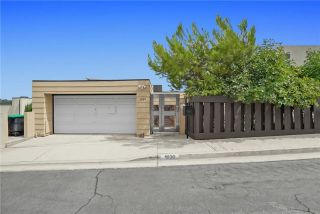
945 Mira Valle Street, Monterey Park, CA 91754
- 6 beds |
- 3 baths |
- 3,406 sqft
 Single-Family Home
 Built in 1951
 0.3acre lot
 —— car garage
 $587/sqft
 Listed 1 month ago
Property Description
**AMAZING CITY LIGHT & MOUNTAIN VIEWS IN SOUGHT-AFTER MONTEREY PARK!** This exceptional two-story residence offers approximately 3,406 sq. ft. of living space with **6 bedrooms and 3 bathrooms**, providing an abundance of space, privacy, and flexibility for large or multigenerational families. Perched in a desirable Monterey Park location, the home showcases breathtaking city-light and mountain views, with views extending toward Pacific Palisades on a clear day. The thoughtfully designed floor plan offers comfortable everyday living along with plenty of space for entertaining. The spacious living room features a stone-faced fireplace and has been freshly updated with new paint and carpet. The kitchen offers tile countertops, wood cabinetry, tile flooring, and a convenient breakfast nook that opens to the dining area and family room, creating a welcoming gathering space. The main level features **four bedrooms**, all with new paint and carpet, along with **two bathrooms** featuring tile countertops and tile flooring. Upstairs, the spacious primary suite offers new paint and carpet, a walk-in closet, and beautiful views. An additional bedroom, also with new paint and carpet, provides flexibility for guests, an office, or extended family. The upstairs bathroom features a tub and tile shower, along with tile countertops and flooring. One of the home's standout features is the **balconies on both levels**, providing the perfect setting to relax, enjoy the fresh air, and take in the spectacular views. The expansive backyard is ideal for outdoor enjoyment and entertaining, featuri
- Listing Status:
- Active
- Date Added:
- October 15, 2026
- Data Last Updated:
- November 22, 2026 at 2:12PM
- Listing Office:
- RE/MAX Dynasty : 562-698-8454
- Listing Agent:
- John Rodriguez : 562-715-8062
- MLS ID:
- DW26187320
- Style: Mediterranean/Spanish
- Pool: N/K
- Parking: Parking spaces: 0
- Roofing: Asphalt
- General: BlockBrickStuccoConcrete2
- HOA Amenities: 0.0
- Originating MLS: California Regional MLS
- County: Los Angeles
- Zoning: 5262023027
- View: Mountains/HillsNeighborhoodCity Lights
- Fencing: Wood
- Utilities: Electricity ConnectedSewer ConnectedWater Connected
- Water: Private
- Sewer: Public Sewer
- Source: California Regional MLS
This listing courtesy of John Rodriguez , RE/MAX Dynasty
Monthly Payment
- Principal & Interest $
- Property Taxes $
- Home Insurance $
- VA Funding Fee $