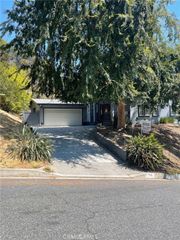
1941 Waltonia Drive 300, Montrose, CA 91020
- 2 beds |
- 2 baths |
- 1,545 sqft
 Rental
  Built in 2018
  0.59acre lot
 2 car garage
  $3/sqft
  Listed 3 days ago
Property Description
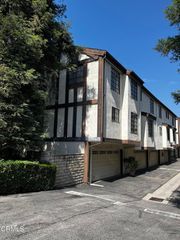
Experience luxury living in Montrose with this stunning top-level corner apartment available for lease! Nestled within a secure, controlled-access community, this exquisite 2-bedroom, 2-bathroom, 1,545-sqft residence offers a spacious and vibrant living environment. The open-concept living and dining areas are highlighted by a cozy fireplace, interior plantation shutters, and elegant floor-to-ceiling stone tile accents. Enjoy the warmth of recessed lighting, a built-in speaker system, and a charming private balcony with neighborhood views—perfect for hosting gatherings. The modern kitchen boasts sleek stone countertops, a distinctive stainless-steel backsplash, and top-of-the-line stainless-steel appliances, combining stylish design with exceptional functionality. Each bathroom is equipped with generous countertops and ample storage space. The bedrooms feature recessed lighting and large closets with mirrored sliding doors, while the primary bedroom suite includes a walk-in closet with abundant storage and an en-suite bathroom with a spacious walk-in shower and a well-appointed vanity. Additional features include a dedicated laundry room and gated subterranean parking for residents. Conveniently located near the 210 Freeway, USC Verdugo Hills Hospital, popular cafes, and dining options, this apartment is ideally situated to offer both comfort and accessibility.
- Listing Status:
- Active
- Date Added:
- October 6, 2026
- Data Last Updated:
- October 8, 2026 at 3:17PM
- Listing Office:
- JohnHart Real Estate : 818-246-1099
- Listing Agent:
- Albert Babayan : 818-246-1099
- Contact:
- 818-469-9388
- MLS ID:
- GD26216916

- General: None
- Pool: None
- Parking: Parking spaces: 2
- General: 1
- HOA Amenities: 0.0
- Originating MLS: CRMLS_CRM
- School District: Glendale Unified
- County: Los Angeles
- Zoning: LCR3YY5807013017
- View: Mountain(s)NeighborhoodView
- Water: Public
- Sewer: Public Sewer
- Source: CRMLS_CRM
This listing courtesy of Albert Babayan , JohnHart Real Estate
 New - 1 day ago