2534 Mary Street, Montrose, CA 91020
- 3 beds |
- 2 baths |
- 1,236 sqft
 Single-Family Home
  Built in 1961
  5,140sqft lot
 —— car garage
  $894/sqft
  Listed 5 days ago
Property Description
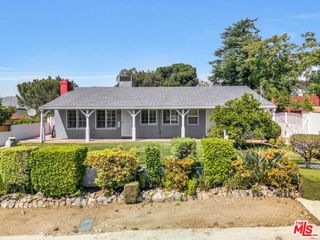
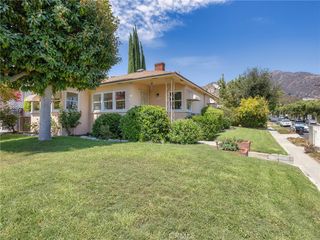
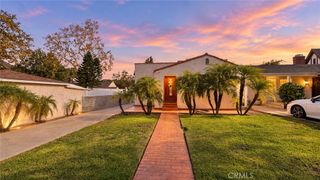
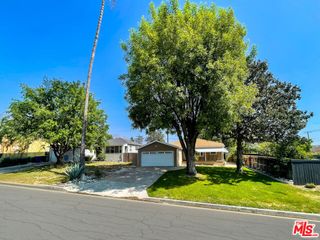
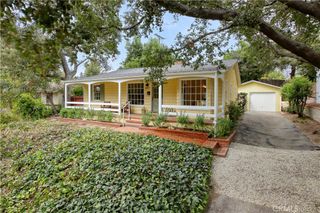
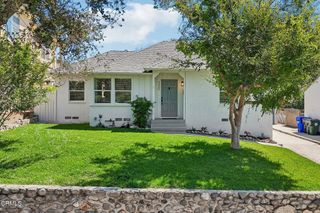
Who doesn't love Montrose? And if you've been hoping to live at the end of a cul-de-sac, in a single-level home with a pool, this one has a lot to love.Bright, sunny, and comfortable, this home has the easy feel you notice right away. High beamed ceilings create a wonderful sense of space, while hardwood floors, beautiful natural light, and an updated kitchen strike the perfect balance of character and thoughtful updates.And don't be fooled by the bedroom and bath count, because this house holds a surprise. Originally built as a two-bedroom plus den, the floor plan offers far more flexibility than you might expect. The garage was professionally converted into an additional bedroom with its own three-quarter bath, giving you options for three bedrooms plus a den, four bedrooms, guest space, a home office, or whatever works best for the way you live.Outside, the setting is just as inviting. A private rear patio creates a quiet place to sit and unwind, while the pool has its own adjoining area with plenty of room for a barbecue and outdoor gatherings. Drought-tolerant landscaping boosts curb appeal without demanding much upkeep.An updated electrical panel and a collection of improvements are already in place, so the home feels cared for without losing the charm that makes it so appealing.At the end of the day, this is a sweet Montrose home in a location people love: tucked at the end of a cul-de-sac, single-level, bright and comfortable, with high ceilings, flexible living spaces, and a pool out back.
- Listing Status:
- Active
- Date Added:
- September 17, 2026
- Data Last Updated:
- September 22, 2026 at 2:20PM
- Listing Office:
- JohnHart Real Estate : (818) 246-1099
- Listing Agent:
- Robbyn Battles : (818) 388-1631
- MLS ID:
- P1-28889

- General: None
- Style: Traditional
- Other Structures: Front PorchConcrete
- Pool: FilteredIn GroundPrivate
- Parking: Door-SingleDrivewayGarageUncoveredParking spaces: 2
- General: Wood Siding1Raised
- Originating MLS: CRMLS_CRF
- County: Los Angeles
- Zoning: LCR1YY5810002017
- View: Mountain(s)NeighborhoodView
- Fencing: Block
- Utilities: Electricity ConnectedNatural Gas ConnectedSewer ConnectedWater Connected
- Water: Public
- Sewer: Public Sewer
- Source: CRMLS_CRF
This listing courtesy of Robbyn Battles , JohnHart Real Estate
Monthly Payment
- Principal & Interest $
- Property Taxes $
- Home Insurance $
- VA Funding Fee $