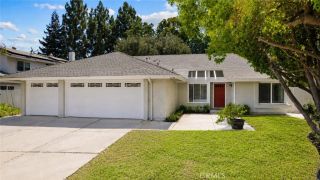
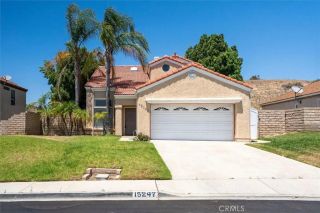
12441 Mountain Trail Street, Moorpark, CA 93021
- 4 beds |
- 3 baths |
- 1,970 sqft
 Single-Family Home
  Built in 1986
  6,970sqft lot
 2 car garage
  $442/sqft
  Listed 3 days ago
Property Description
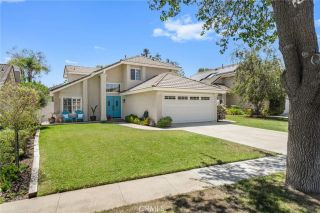
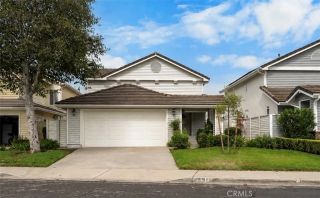
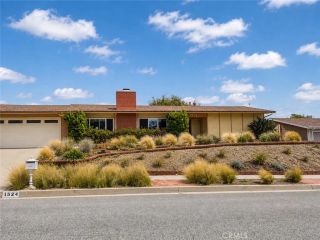
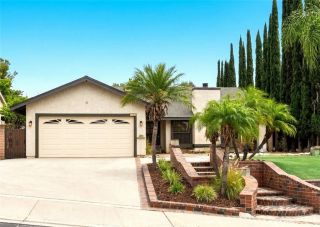
Location, Location, Location!!! Welcome to 12441 Mountain Trail St. Moorpark! The home is situated in a highly desired neighborhood and is across the street from Mountain Meadows Park, Creekside ll Community Pool and is walking distance to Mountain Meadows Elementary School. FIX & SAVE!! This spacious, 2 story Cosmetic Fixer is very livable and offers an excellent opportunity for a buyer ready to bring their vision and personal style to life. Featuring 4 bedrooms, 2.5 bathrooms, and nearly 2,000 sq. ft. of living space on an approximately 7,000 sq. ft. lot (one of the biggest lots in the community). This home offers a great floor plan and plenty of potential. The light filled living room features soaring ceilings and a cozy fireplace, while the separate dining room provides an inviting space for gatherings. The kitchen offers tile countertops, stainless steel appliances, a breakfast nook, and a convenient breakfast bar, and opens to a comfortable family room. Additional features include newer HVAC and updated dual pane windows. All four bedrooms are located upstairs, including a generously sized primary suite with his-and-her closets and a private en-suite bathroom featuring dual sinks. The secondary bedrooms are nicely sized and share a full hall bathroom, with a convenient guest bath located downstairs. Step outside to a backyard shaded by mature trees with an expansive patio area, offering plenty of space to relax, entertain, or create your own outdoor retreat. With some imagination and updates, this backyard has the potential to become a wonderful private oasis. A gated
- Listing Status:
- Active
- Date Added:
- August 20, 2026
- Data Last Updated:
- August 24, 2026 at 1:11PM
- Listing Office:
- RE/MAX One : 818-366-3300
- Listing Agent:
- Richard Collins : 818-378-3828
- MLS ID:
- SR26180187
- General: Community/Common
- Pool: AssociationCommunity/Common
- Parking: Direct Garage AccessParking spaces: 2
- General: 2
- HOA Amenities: PoolExterior (Landscaping)Other/Remarks145.0Monthly
- Originating MLS: California Regional MLS
- County: Ventura
- Zoning: 5060192405
- View: N/K
- Fencing: Wood
- Water: Public
- Sewer: Public Sewer
- Source: California Regional MLS
This listing courtesy of Richard Collins , RE/MAX One
Monthly Payment
- Principal & Interest $
- Property Taxes $
- Home Insurance $
- VA Funding Fee $