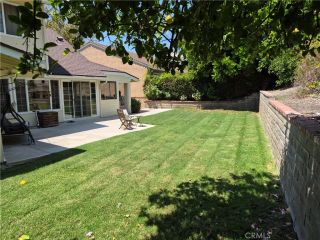
12456 Alderglen Street, Moorpark, CA 93021
- 4 beds |
- 3 baths |
- 2,616 sqft
 Single-Family Home
  Built in 1989
  4,269sqft lot
 2 car garage
  $363/sqft
  Listed 2 months ago
Property Description
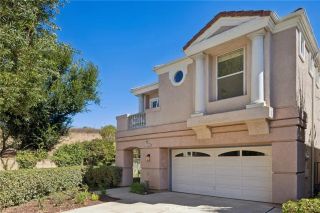
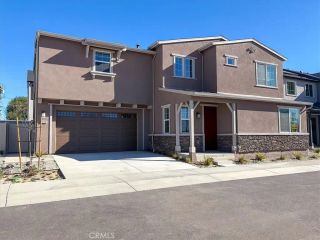
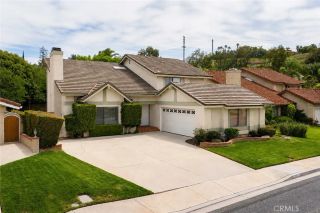
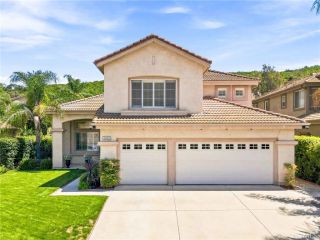
Nestled in the highly sought-after Mountain Meadows community of Moorpark, this spacious 4-bedroom, 2.5-bathroom home offers approximately 2,616 square feet of thoughtfully designed living space, providing room to gather, work, relax, and grow. Natural light fills the interior, highlighting updated finishes that include refreshed flooring upstairs and on the staircase, along with a beautifully remodeled upstairs bathroom completed in 2026. Flexible bonus space currently serves as a closet/storage, while it can easily serve as an office, or workout room, adapting effortlessly to changing needs. Comfort and convenience continue throughout with a newer HVAC system, newer water heater, and newer kitchen and laundry appliances, including the refrigerator, washer, dryer, and microwave. A whole-house water filtration and softener system adds an extra layer of everyday comfort, while upstairs windows have been replaced to enhance efficiency and appeal. The garage is equally impressive, featuring durable epoxy flooring, a new insulated LiftMaster garage door designed for quieter operation, and a 220-volt outlet ready for electric vehicle charging. Combining modern updates with generous living spaces in one of Moorpark's most desirable neighborhoods, this home offers a welcoming environment where comfort, functionality, and convenience come together seamlessly.
- Listing Status:
- Active
- Date Added:
- July 16, 2026
- Data Last Updated:
- September 23, 2026 at 12:12AM
- Listing Office:
- Real Brokerage Technologies, Inc. : 619-248-6434
- Listing Agent:
- Elizabeth Kammen : 805-279-0727
- MLS ID:
- SR26138755
- General: Community/Common
- Style: Traditional
- Pool: Association
- Parking: Direct Garage AccessGarageGarage - Single DoorParking spaces: 4
- Roofing: Tile/Clay
- General: BlockBrickStuccoWoodHardboardConcreteFrameGlass2
- HOA Amenities: Picnic AreaPlaygroundBarbecuePool145.0Monthly
- Originating MLS: California Regional MLS
- County: Ventura
- Zoning: 5060352055
- View: Mountains/HillsValley/CanyonNeighborhood
- Fencing: PrivacyWood
- Utilities: Cable AvailableElectricity ConnectedNatural Gas ConnectedPhone AvailableSewer ConnectedWater Connected
- Water: Public
- Sewer: Public Sewer
- Source: California Regional MLS
This listing courtesy of Elizabeth Kammen , Real Brokerage Technologies, Inc.
Monthly Payment
- Principal & Interest $
- Property Taxes $
- Home Insurance $
- VA Funding Fee $

 New - 2 days ago