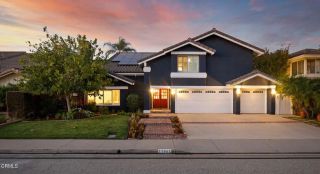
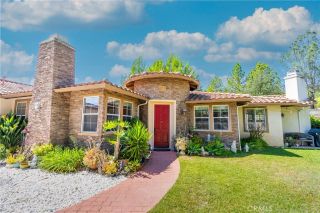
12675 Misty Grove Street, Moorpark, CA 93021
- 5 beds |
- 5 baths |
- 3,603 sqft
 Single-Family Home
  Built in 1988
  7,754sqft lot
 3 car garage
  $319/sqft
  Listed 2 months ago
Property Description
Welcome to this exceptional 3,603-square-foot, 5-bedroom, 4.5-bathroom home in the highly sought-after Mountain Meadows neighborhood, ideally located south of Tierra Rejada. Thoughtfully designed for both comfortable everyday living and effortless entertaining, this spacious residence features a desirable downstairs bedroom or den with its own ensuite full bathroom, perfect for guests, multigenerational living, or a private home office.Step inside to soaring ceilings, abundant natural light, and beautiful wood flooring that extends through the entry and family room. The open-concept floor plan creates a warm and inviting atmosphere, while the beautifully appointed kitchen serves as the heart of the home. Complete with a center island, granite countertops, stainless steel appliances, double oven, and picturesque views of the private backyard, the kitchen opens seamlessly to the family room, making it ideal for gatherings both large and small. Cozy fireplaces in both the living room and family room add warmth and timeless charm.The expansive primary suite offers a true retreat, with ample space for a sitting area or private lounge. The luxurious ensuite bathroom features dual vanities, generous counter space, and an oversized walk-in closet.Enjoy year-round indoor-outdoor living in the enclosed patio, an ideal space for relaxing or entertaining. The low-maintenance backyard provides exceptional privacy with no homes directly behind, allowing you to take in peaceful mountain views in a serene setting.Located in one of Moorpark's most desirable neighborhoods, this beautiful hom
- Listing Status:
- Active
- Date Added:
- August 3, 2026
- Data Last Updated:
- October 9, 2026 at 4:11AM
- Listing Office:
- RE/MAX Gold Coast REALTORS : (805) 484-1600
- Listing Agent:
- Rick Pena : 805-443-9539
- MLS ID:
- V1-37956
- Pool: Community/CommonAssociation
- Parking: Parking spaces: 3
- General: StuccoOther/Remarks2
- HOA Amenities: 275.0Monthly
- Originating MLS: CRMLSF
- County: Ventura
- Zoning: 5060330075
- View: Mountains/Hills
- Water: Public
- Sewer: Public Sewer
- Source: CRMLSF
This listing courtesy of Rick Pena , RE/MAX Gold Coast REALTORS
Monthly Payment
- Principal & Interest $
- Property Taxes $
- Home Insurance $
- VA Funding Fee $