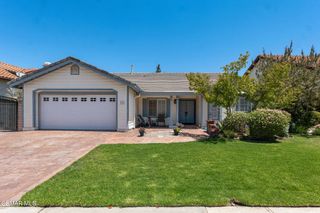
14383 Laurel Lane, Moorpark, CA 93021
- 4 beds |
- 3 baths |
- 2,317 sqft
 Single-Family Home
  Built in 2001
  5,354sqft lot
 3 car garage
  $496/sqft
  Listed 17 hours ago
Property Description
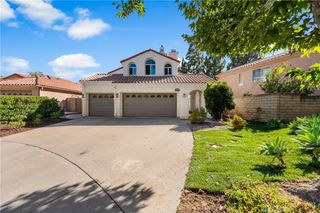
Welcome to this beautifully upgraded, tastefully remodeled pool home located in the highly sought-after gated community of Alterra at Serenata. This move-in-ready residence showcases exceptional pride of ownership and quality upgrades throughout. The freshly painted interior offers a light, bright, and inviting atmosphere. The remodeled kitchen features stunning quartz countertops, a coordinating designer backsplash, custom cabinetry, stainless steel appliances, double ovens, a built-in microwave, and a four-burner gas cooktop, perfect for everyday living and entertaining. The luxurious primary suite serves as a private retreat with rechargeable electric blackout shades, plantation shutters, and a beautifully renovated bathroom featuring a custom tiled walk-in shower with frameless glass enclosure, updated soaking tub with new tile surround, quartz countertops, designer mirrors, sconces, and coordinating hardware. Throughout the home, updated lighting, chandeliers, and ceiling fixtures add a fresh, modern touch. The versatile floor plan includes formal living and dining rooms, a downstairs bedroom and full bathroom ideal for guests or multigenerational living, and a spacious family room with hardwood flooring and a freestanding fireplace. Newer air conditioner installed in 2024. Step outside to your private backyard oasis complete with a sparkling pool, relaxing spa, waterfall feature, and built-in outdoor barbecue, an ideal setting for entertaining or enjoying resort-style living at home. Additional features include a custom keyless entry door, an ADT security system with door and window sensors, and numerous quality upgrades throughout. Conveniently located near schools, shopping, dining, and parks. This exceptional home offers the perfect combination of luxury, comfort, security, and convenience in one of the area's most desirable gated neighborhoods.
- Listing Status:
- Active
- Date Added:
- July 29, 2026
- Data Last Updated:
- July 29, 2026 at 10:17PM
- Listing Office:
- eXp Realty : (805) 815-1327
- Listing Agent:
- Ray De Silva : (805) 444-3848
- MLS ID:
- V1-37872

- General: BarbecueRain GuttersIn GroundPrivate
- Style: Mediterranean
- Other Structures: ConcretePatioCovered
- Pool: Gas HeatHeatedIn GroundPrivateWaterfall
- Parking: Direct AccessDoor-SingleDrivewayGarageTandemParking spaces: 3
- Roofing: Tile
- Windows: Custom Covering(s)Double Pane WindowsDrapesPlantation Shutters
- General: DrywallStucco2Slab
- HOA Amenities: Controlled AccessManagement145.0Monthly
- Originating MLS: CRMLS_CRF
- County: Ventura
- Zoning: 5120363125
- View: HillsMountain(s)PoolView
- Fencing: Block
- Utilities: Cable AvailableElectricity ConnectedNatural Gas AvailableNatural Gas ConnectedPhone AvailableSewer ConnectedWater Available220 Volts in Garage220 Volts in Laundry
- Water: Public
- Sewer: Public Sewer
- Source: CRMLS_CRF
- Exclusions: Tesla charger in the garageexterior security camerasBidet in the primary (willl be replaced with a standard toilet)
This listing courtesy of Ray De Silva , eXp Realty
Monthly Payment
- Principal & Interest $
- Property Taxes $
- Home Insurance $
- VA Funding Fee $

 New - 17 hours ago