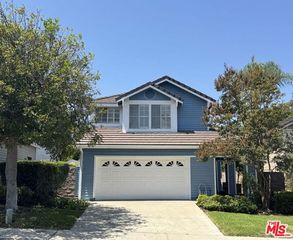

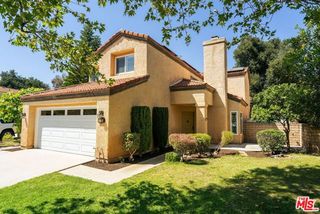
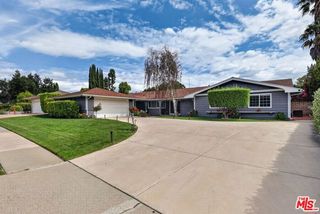
4188 Trailcrest Drive, Moorpark, CA 93021
- 4 beds |
- 3 baths |
- 2,060 sqft
 Single-Family Home
  Built in 1987
  6,534sqft lot
 2 car garage
  $449/sqft
  Listed 6 days ago
Property Description
Discover the space, versatility, and easy living this inviting Moorpark home has to offer. Featuring 4 bedrooms, 3 bathrooms, approximately 2,060 square feet of living space, and a 6,534-square-foot lot, the home offers a thoughtfully arranged two-story floor plan with plenty of room to gather, entertain, and unwind. Step inside to a bright and welcoming interior with high ceilings and abundant natural light. The main level offers multiple spaces for gathering and entertaining, including a separate living room, dining room, and an inviting family room centered around a fireplace. The kitchen opens to the family room, which offers direct access to the backyard, creating a natural flow for indoor-outdoor entertaining. A bedroom and full bathroom on the main level offer valuable flexibility for guests, a home office, or multigenerational living, while a dedicated downstairs laundry room adds convenience. Upstairs, the primary bedroom features an en-suite bathroom with dual sinks and generous closet space. Two additional bedrooms and a full bathroom complete the second floor, with plenty of closet storage throughout. The backyard offers plenty of room to entertain, dine outdoors, garden, or create a personalized outdoor retreat. Additional highlights include central heating and air conditioning, carpet and tile flooring throughout, a two-car attached garage with direct access to the home, and additional driveway parking. Move-in ready with the opportunity to personalize and update over time, this home offers a wonderful combination of space, flexibility, and indoor-outdoor living in a convenient Moorpark location near parks, shopping, dining, and everyday conveniences.
- Listing Status:
- Active
- Date Added:
- August 18, 2026
- Data Last Updated:
- August 24, 2026 at 1:08PM
- Listing Office:
- The CREM Group : 323-347-1009
- Listing Agent:
- Mark Cianciulli : 323-208-9512
- MLS ID:
- CL26873949
- General: Back YardFront YardOther
- Style: Mediterranean
- Pool: None
- Parking: AttachedInt Access From GarageOtherSide By SideParking spaces: 2
- General: Stucco2
- County: Ventura
- Zoning: RPD4.55070023145
- View: None
This listing courtesy of Mark Cianciulli , The CREM Group
Monthly Payment
- Principal & Interest $
- Property Taxes $
- Home Insurance $
- VA Funding Fee $