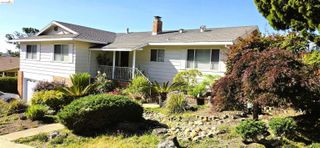
294 Deerfield Dr, Moraga, CA 94556
- 4 beds |
- 2 baths |
- 1,902 sqft
 Single-Family Home
  Built in 1965
  0.27acre lot
 2 car garage
  $917/sqft
  Listed 4 days ago
Property Description
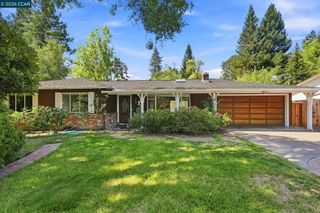
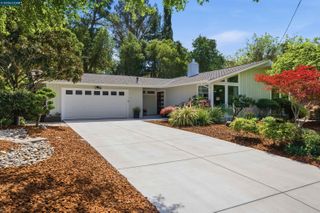
Welcome to 294 Deerfield Drive, a charming traditional rancher where inviting interiors, a spectacular backyard, and the best of the Moraga lifestyle come together. The home features a spacious living room with built-ins and a gracious dining room for entertaining. The updated kitchen features marble countertops and opens to the light-filled family room overlooking the backyard, creating a seamless connection between indoor and outdoor living. Four well-appointed bedrooms and two updated bathrooms provide flexible living, with space for family, guests, or a home office. The stunning backyard is a true retreat and entertainer’s delight. A sparkling swimming pool, built-in fire pit, level lawn, and planting beds create endless opportunities for relaxation and entertaining. Spend warm summer afternoons poolside, dine al fresco, enjoy plenty of space for play and gardening, or gather around the fire pit with family and friends. Ideally located in the heart of Moraga, 294 Deerfield Drive is close to top-rated schools, neighborhood parks, scenic hiking and biking trails, Moraga Commons, Rancho Laguna Park, the popular Sunday Farmers’ Market, and local shops and restaurants. Known for its beautiful open spaces, strong sense of community, and relaxed small-town atmosphere, Moraga offers an exceptional lifestyle!
- Listing Status:
- Active
- Date Added:
- August 20, 2026
- Data Last Updated:
- August 24, 2026 at 7:08AM
- Listing Office:
- Dudum Real Estate Group : 925-284-1400
- Listing Agent:
- Kaaren Brickman : 925-351-5049
- MLS ID:
- 41145670
- General: GardenBack YardFront YardGarden/PlaySide YardSprinklers AutomaticStorageLandscape BackLandscape FrontPrivate EntranceShed(s)
- Style: Ranch
- Pool: In GroundSolar HeatOutdoor Pool
- Parking: AttachedGarage Door Opener
- Roofing: Shingle
- Windows: Window Coverings
- General: BrickStuccoWood Siding1
- School District: Acalanes (925) 280-3900
- County: Contra Costa
- Zoning: 2573630072
- View: HillsView
- Fencing: FencedWood
- Water: Public
- Sewer: Public Sewer
This listing courtesy of Kaaren Brickman , Dudum Real Estate Group
Monthly Payment
- Principal & Interest $
- Property Taxes $
- Home Insurance $
- VA Funding Fee $