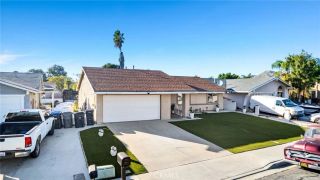
10304 Crossing Green Circle, Moreno Valley, CA 92557
- 3 beds |
- 2 baths |
- 1,175 sqft
 Single-Family Home
 Built in 1988
 5,227sqft lot
 2 car garage
 $413/sqft
 Listed 17 days ago
Property Description
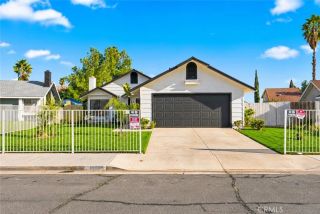
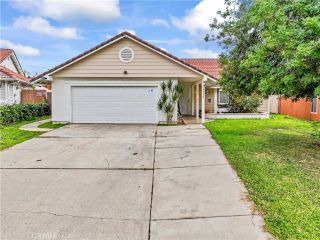
PRICE IMPROVEMENT!!!!!CHARMING MORENO VALLEY HOME! Welcome home to this 3-bedroom, 2- bathroom residence offering 1,175 square feet of comfortable living space, nestled on a desirable cultural-de-sac! From the moment you arrive, you'll appreciate the inviting curb appeal, featuring a beautiful mature tree, low maintenance, artificial green turf, and elegant white wooden shutters that add a touch of timeless charm. Step inside to discover a spacious living room that provides the perfect setting for relaxing or entertaining family and friends. The open kitchen offers plenty of cabinet space, a dishwasher, and a built-in stove, creating a functional and welcoming space for everyday living. The adjoining dining area provides convenient access to the covered patio, making indoor-outdoor gatherings a breeze. The backyard offers its own special appeal, featuring beautiful white rock landscaping, mature fruit trees, and a cemented walkway leading to the side garage entrance. Enjoy outdoor dining, morning coffee, or simply unwind under the covered patio while taking in the peaceful surroundings. With its desirable cultural-de-sac location, living interior space, charming landscaping, and convenient outdoor features, this Moreno Valley home is ready to welcome its next Owner. Come see all the possibilities and make this wonderful house your next place to call HOME!!!
- Listing Status:
- Active
- Date Added:
- November 4, 2026
- Data Last Updated:
- November 22, 2026 at 3:11PM
- Listing Office:
- Maxwell & Associates :
- Listing Agent:
- VALERIE MAXWELL : 951-315-6849
- MLS ID:
- IV26237423
- General: N/K
- Style: Contemporary
- Pool: N/K
- Parking: Direct Garage AccessGarageGarage - Single DoorParking spaces: 4
- Roofing: Composition
- General: Stucco1
- HOA Amenities: 0.0
- Originating MLS: California Regional MLS
- County: Riverside
- Zoning: 260322009
- View: N/K
- Fencing: Average ConditionWood
- Utilities: Cable AvailableElectricity ConnectedNatural Gas ConnectedPhone AvailableSewer ConnectedWater Connected
- Water: Public
- Sewer: Public Sewer
- Source: California Regional MLS
This listing courtesy of VALERIE MAXWELL , Maxwell & Associates
Monthly Payment
- Principal & Interest $
- Property Taxes $
- Home Insurance $
- VA Funding Fee $

 New - 2 days ago