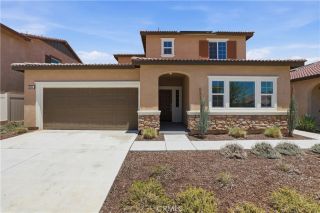
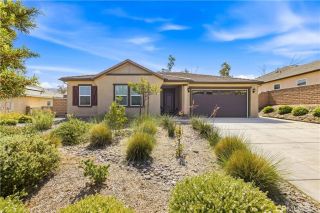
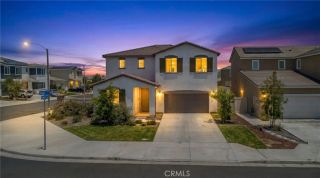
10625 Cloud Haven, Moreno Valley, CA 92557
- 4 beds |
- 3 baths |
- 2,696 sqft
 Single-Family Home
  Built in 2019
  10,019sqft lot
 2 car garage
  $287/sqft
  Listed 1 month ago
Property Description
Located in the desirable Daybreak community, this upgraded single-story home offers sweeping views overlooking Moreno Valley and an energy-efficient design. The thoughtfully designed floor plan features an inviting entry with an optional den/office that opens into a spacious great room. The kitchen includes a center island, dining area, upgraded high-end filtration system, 5" filter, air scrubber, and a convenient guest half bath. The private primary suite offers a walk-in closet and an en-suite bathroom with dual vanities, a makeup counter, separate tub, and walk-in shower. Three additional bedrooms, an indoor laundry room, and a hall bathroom complete the interior layout. Designed for efficiency and comfort, this home includes an owned electric solar system, zoned HVAC system, upgraded insulation, and whole house fan. Additional interior upgrades enhance the home throughout. Exterior features include a large driveway with ample parking, drought-tolerant landscaping, rain gutters, a covered patio, and a viewing deck perfect for enjoying the city lights and surrounding hills. The backyard also features mature fruit trees, including orange and lemon trees. Conveniently located near schools, shopping, dining, and the 60 and 215 freeways, offering easy access to Riverside, San Bernardino, and surrounding employment centers.
- Listing Status:
- Pending
- Date Added:
- April 16, 2026
- Data Last Updated:
- July 6, 2026 at 2:12AM
- Listing Office:
- EXP REALTY OF CALIFORNIA INC :
- Listing Agent:
- Donald Mowery : 909-981-6677
- MLS ID:
- CV26101960
- General: Attic FanGranite CountersPantryRecessed Lighting
- Appliances: DishwasherDisposalMicrowaveSolar PanelsGas OvenGas Range
- Laundry: GasWasher Hookup
- Flooring: CarpetLaminate
- A/C: Central Forced AirZoned Area(s)ElectricEnergy StarWhole House Fan
- Heating: Zoned AreasForced Air UnitEnergy StarNatural Gas
- Fireplace: N/K
- Disability Feature: None
- General: N/K
- Style: Ranch
- Pool: N/K
- Parking: Direct Garage AccessGarageParking spaces: 5
- Roofing: Tile/ClaySpanish Tile
- General: StuccoConcreteFrameGlass1
- HOA Amenities: Call for RulesHiking TrailsPets PermittedExterior Bldg Maintenance210.0Monthly
- Originating MLS: California Regional MLS
- County: Riverside
- Zoning: HR474751015
- View: Mountains/HillsPanoramicValley/CanyonNeighborhoodCity Lights
- Fencing: Wrought IronVinyl
- Restrictions: CC&R's
- Utilities: Cable AvailableElectricity ConnectedNatural Gas ConnectedPhone AvailableUnderground UtilitiesSewer ConnectedWater Connected
- Water: Public
- Sewer: Public Sewer
- Source: California Regional MLS
This listing courtesy of Donald Mowery , EXP REALTY OF CALIFORNIA INC
Monthly Payment
- Principal & Interest $
- Property Taxes $
- Home Insurance $
- VA Funding Fee $

 New - 2 days ago