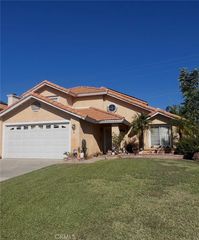
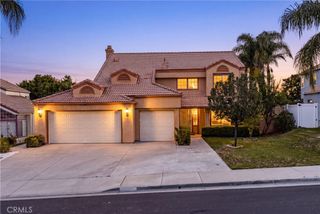
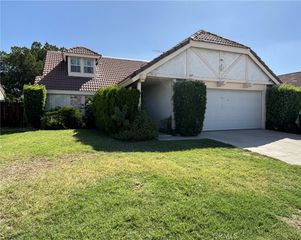
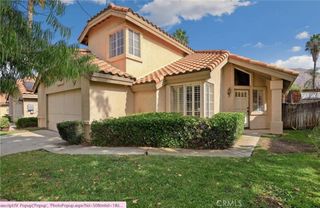
10853 Anemone, Moreno Valley, CA 92557
- 5 beds |
- 3 baths |
- 2,492 sqft
 Single-Family Home
  Built in 1986
  7,405sqft lot
 2 car garage
  $233/sqft
  Listed 12 days ago
Property Description
Welcome to 10853 Anemone Cir, a stunning, light-filled residence nestled in the highly desirable Sunnymead Ranch community of Moreno Valley. Boasting 2,492 square feet of beautifully designed living space, this spacious home is perfect for both daily comfort and elegant entertaining.Step inside to discover a seamless open-concept layout highlighted by fresh interior paint and crisp new baseboards throughout the first floor. A formal living room and separate dining room provide the ultimate backdrop for gatherings, while the inviting family room—complete with a cozy fireplace—offers a relaxed space to unwind. The heart of the home features a beautifully updated kitchen equipped with brand-new countertops and direct views of your living space. Additionally, the main level features a convenient half bathroom and a private office with a closet, easily serving as a flexible 5th bedroom or guest stay.Upstairs, the layout expands into four generously proportioned secondary bedrooms, a full guest bathroom, and a spectacular primary retreat. The private primary suite functions as a true sanctuary, complete with its own private un-suite bathroom and a versatile bonus room perfect for an intimate sitting area, nursery, or secondary workspace.Out back, enjoy a gentle slope side lot offering gorgeous mountain views, mature fruit trees, and a covered patio that backs up to a peaceful greenbelt. Residents of this wonderful community also gain access to premier Sunnymead Ranch amenities, including a scenic lake with fishing, a sparkling swimming pool, playgrounds, a picnic area, and a clubhouse. Do not miss the opportunity to make this modern, turn-key home your own!
- Listing Status:
- Active
- Date Added:
- September 10, 2026
- Data Last Updated:
- September 22, 2026 at 9:16PM
- Listing Office:
- PREFERRED HOMES REALTY : 951-733-8333
- Listing Agent:
- JAMES HUSKEY : 951-733-8333
- Contact:
- 951-443-9432
- MLS ID:
- IV26196931

- Style: Contemporary
- Other Structures: WoodPatioOpen
- Pool: NoneAssociation
- Parking: ConcreteDrivewayGarage Faces FrontGarageParking spaces: 2
- Roofing: Spanish Tile
- Windows: Double Pane Windows
- General: DrywallFrameGlassStuccoCopper Plumbing2
- Road/Access: City Street
- HOA Amenities: Meeting RoomPicnic AreaPlaygroundPool125.0Monthly
- Originating MLS: CRMLS_CRM
- School District: Moreno Valley Unified
- County: Riverside
- Zoning: 474533015
- View: None
- Fencing: Wood
- Utilities: Cable AvailableElectricity ConnectedNatural Gas ConnectedSewer ConnectedWater ConnectedStandard
- Water: Public
- Sewer: Public Sewer
- Source: CRMLS_CRM
This listing courtesy of JAMES HUSKEY , PREFERRED HOMES REALTY
Monthly Payment
- Principal & Interest $
- Property Taxes $
- Home Insurance $
- VA Funding Fee $

 New - 1 day ago