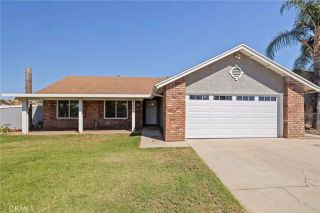
13011 Lakota Street, Moreno Valley, CA 92553
- 3 beds |
- 3 baths |
- 1,300 sqft
 Single-Family Home
  Built in 1984
  4,356sqft lot
 2 car garage
  $400/sqft
  Listed 13 days ago
Property Description
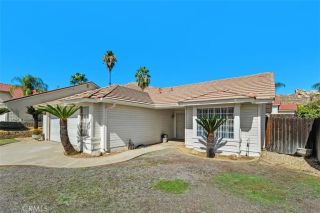
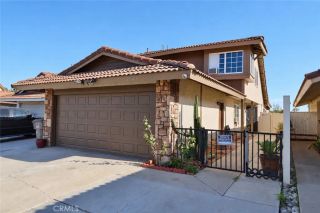
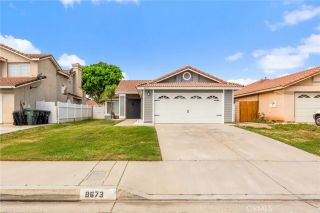
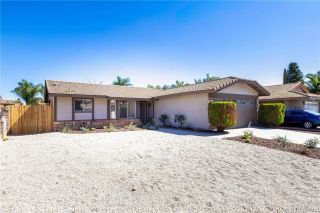
COMPLETELY RENOVATED & MOVE-IN READY! Welcome to 13011 Lakota St, a beautifully updated home offering a fresh, modern design and an inviting open-concept floor plan. This 3-bedroom, 2-bath home offers approximately 1,300 sq. ft. of living space, an attached 2-car garage, private backyard and no HOA based on available property records. Compass Step inside to discover a bright and beautifully renovated interior featuring newer flooring, fresh interior finishes, recessed lighting and modern fixtures throughout. The remodeled kitchen showcases white cabinetry, beautiful countertops, contemporary backsplash, stainless-steel appliances and stylish fixtures, opening seamlessly to the living and dining areas. The fireplace provides a welcoming focal point for the main living space. The bathrooms have been beautifully transformed with modern vanities, updated fixtures, designer-inspired tilework and glass-enclosed showers, giving the home a clean and contemporary feel. The bedrooms offer a neutral palette and plenty of possibilities for creating comfortable private retreats. Outside, enjoy a private fenced backyard with patio space and mature landscaping, offering room for entertaining, relaxing or creating your own outdoor oasis. The location adds even more convenience. TownGate Memorial Park is nearby and offers open green space, walking paths, playground areas and athletic fields, while Moreno Valley Community Park provides additional recreational opportunities. Property and neighborhood data place these parks roughly 0.30.4 miles from the home. Shopping, restaurants and everyday
- Listing Status:
- Active
- Date Added:
- September 25, 2026
- Data Last Updated:
- October 9, 2026 at 6:11AM
- Listing Office:
- eXp Realty of California : 888-584-9427
- Listing Agent:
- Alan Forniss : 562-916-5483
- MLS ID:
- NP26209832
- General: N/K
- Style: Contemporary
- Pool: N/K
- Parking: Parking spaces: 2
- General: 2
- HOA Amenities: 0.0
- Originating MLS: California Regional MLS
- County: Riverside
- Zoning: 291382030
- View: N/K
- Water: Public
- Sewer: Public Sewer
- Source: California Regional MLS
This listing courtesy of Alan Forniss , eXp Realty of California
Monthly Payment
- Principal & Interest $
- Property Taxes $
- Home Insurance $
- VA Funding Fee $

 New - 8 hours ago