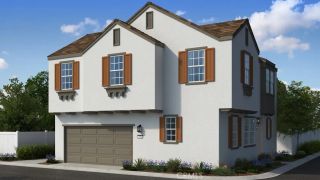
14603 Grandview Drive, Moreno Valley, CA 92555
- 3 beds |
- 2 baths |
- 1,635 sqft
 Single-Family Home
  Built in 2002
  5,227sqft lot
 2 car garage
  $300/sqft
  Listed 5 days ago
Property Description
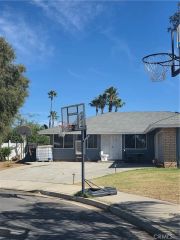
Improved pricing and upgrades! Compare & see for yourself! Dont miss this incredible opportunity to own this beautiful single-story home in the well-established 55+ Mountain View community. Move-in ready and thoughtfully designed, this exceptional residence offers the perfect blend of comfort, style, and functionality. Boasting over 1600 square feet of pristine living space, this turnkey home features 3 bedrooms, 2 bathrooms, a spacious family room, formal dining and living rooms, a 2-car garage, and more! From the moment you arrive, you'll be impressed by the outstanding curb appeal and evident pride of ownership. The exterior showcases a beautifully maintained low-maintenance landscape design with mature palm trees, manicured shrubs and garden walls. Inside, you'll find a thoughtfully designed floor plan complemented by a modern color palette, abundant natural light throughout, new luxury vinyl plank flooring, and new upgraded baseboards. The gourmet kitchen features spacious countertops with full-backsplash, stainless steel appliances, a cozy breakfast nook, and generous cabinet storage. The inviting family room offers an elevated fireplace with a custom surround, creating the perfect gathering space for family and friends. The spacious primary suite serves as a private retreat, complete with a walk-in closet with organizer, and an en-suite bathroom featuring dual vanity sinks, soaking tub, and a separate shower. The secondary bedrooms are generously sized and offer ample closet space. Step outside to your entertainers dream backyard, highlighted by an extended aluminum
- Listing Status:
- Active
- Date Added:
- September 17, 2026
- Data Last Updated:
- September 22, 2026 at 8:12PM
- Listing Office:
- Trillion Real Estate : 951-366-1502
- Listing Agent:
- Tyson Robinson : 951-970-5740
- MLS ID:
- SW26193354
- General: Community/Common
- Pool: Association
- Parking: Garage - Single DoorGarage Door OpenerParking spaces: 2
- General: 1
- HOA Amenities: Billiard RoomGym/Ex RoomOutdoor Cooking AreaBarbecueFire PitPool170.0Monthly
- Originating MLS: California Regional MLS
- County: Riverside
- Zoning: 304290005
- View: Valley/CanyonNeighborhoodCity Lights
- Fencing: Wrought IronVinyl
- Water: Public
- Sewer: Public Sewer
- Source: California Regional MLS
This listing courtesy of Tyson Robinson , Trillion Real Estate
Monthly Payment
- Principal & Interest $
- Property Taxes $
- Home Insurance $
- VA Funding Fee $

 New - 22 hours ago