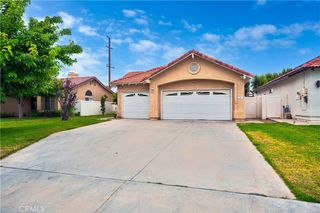
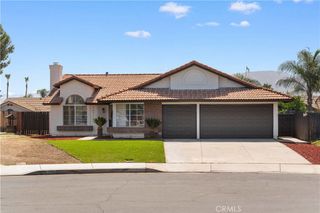
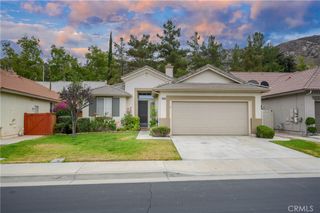
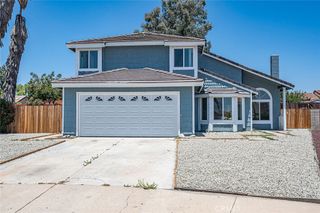
14747 Big Bear, Moreno Valley, CA 92555
- 2 beds |
- 2 baths |
- 1,510 sqft
 Single-Family Home
  Built in 2002
  4,792sqft lot
 2 car garage
  $344/sqft
  Listed 2 months ago
Property Description
Welcome to a beautifully maintained single-level home located within the desirable gated 55+ Mountain View neighborhood, offering upgraded finishes, spacious living areas, and resort-style amenities. Featuring two bedrooms, two bathrooms, approximately 1,510 square feet of living space, and situated on a 4,792 square foot lot, this home combines comfort, convenience, and low-maintenance living. As you step inside, you’re welcomed by luxury vinyl plank flooring installed for both style and easy cleaning, especially ideal for pet owners. The bedrooms feature bright white walls and large windows that fill the home with natural light, creating an open and airy atmosphere throughout. The living room offers a comfortable setting for relaxing or entertaining, complete with plush carpeting and a beautiful fireplace accented by neutral-toned stonework. The living area flows seamlessly into the kitchen, creating an inviting open-concept layout ideal for everyday living. The kitchen features quartz countertops, stainless steel appliances, white soft-close cabinetry, a pantry, and a long peninsula offering generous counter space and seating. Additional features include pull-out drawers for easy access to pots and pans. Adjacent to the kitchen is the dining area, where sliding glass doors provide abundant natural light and access to the backyard. The spacious primary suite features dual sinks with quartz countertops, a stand-up shower with green tile accents, a separate toilet area, handicap rails, and a built-in shower seat. The secondary bathroom includes quartz countertops, a sea-blue tiled shower with a built-in shelf, and additional handicap rails for added accessibility and convenience. Additional features include a bonus den, indoor laundry room with extra storage space, adding both practicality and organization to the home. Step outside to a low-maintenance backyard featuring a combination of pavers and turf, creating a functional space ideal for relaxing, entertaining, or enjoying the outdoors with minimal upkeep. Residents enjoy access to a pool, spa, pickleball courts, fitness center, clubhouse, firepit, BBQ area, picnic spaces, and beautifully maintained common areas. With its single-level layout, upgraded accessibility features, thoughtful storage solutions, desirable amenities, and inviting open-concept design, this home offers an excellent opportunity for comfortable and convenient living.
- Listing Status:
- Pending
- Data Last Updated:
- July 6, 2026 at 1:16AM
- Listing Office:
- NEST REAL ESTATE : 951-363-3110
- Listing Agent:
- GABRIELA HANSON : 951-488-8025
- MLS ID:
- IV26080629

- General: Breakfast BarCeiling Fan(s)Eat-in KitchenQuartz CountersRecessed LightingAll Bedrooms DownBedroom on Main LevelMain Level PrimaryWalk-In Closet(s)
- Appliances: DishwasherGas OvenGas RangeMicrowaveRefrigerator
- Laundry: Washer HookupGas Dryer HookupLaundry Room
- Flooring: CarpetVinyl
- A/C: Central Air
- Heating: Central
- Fireplace: Family RoomFireplace
- Disability Feature: Grab Bars
- General: Association
- Other Structures: Covered
- Pool: Association
- Parking: Door-MultiGarageParking spaces: 2
- Windows: Double Pane Windows
- General: 1
- HOA Amenities: ClubhouseControlled AccessFitness CenterFire PitBarbecuePicnic AreaPickleballPoolSpa/Hot Tub170.0Monthly
- Originating MLS: CRMLS_CRM
- School District: Moreno Valley Unified
- County: Riverside
- Zoning: 304310038
- View: Mountain(s)ValleyView
- Utilities: Electricity ConnectedNatural Gas ConnectedSewer ConnectedWater Connected
- Water: Public
- Sewer: Public Sewer
- Source: CRMLS_CRM
This listing courtesy of GABRIELA HANSON , NEST REAL ESTATE
Monthly Payment
- Principal & Interest $
- Property Taxes $
- Home Insurance $
- VA Funding Fee $

 New - 2 days ago