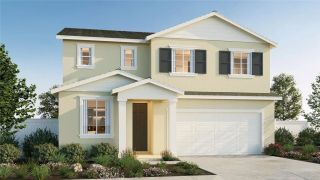
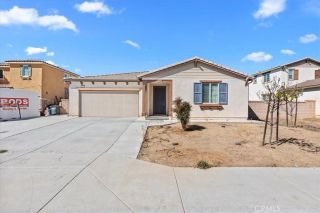
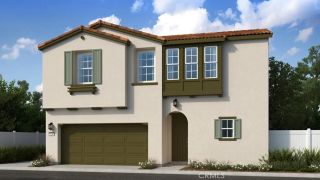
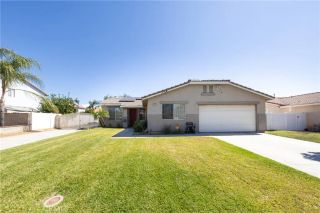
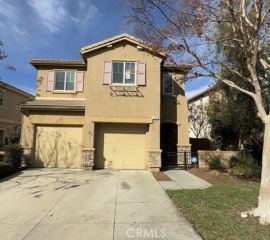
15332 Dunes Way, Moreno Valley, CA 92555
- 4 beds |
- 3 baths |
- 2,089 sqft
 Single-Family Home
  Built in 1990
  8,276sqft lot
 3 car garage
  $301/sqft
  Listed 22 hours ago
Property Description
Experience modern luxury with a tropical touch in this Fully Remodeled, Turnkey home in a highly coveted Rancho Belago neighborhood adjacent to the golf course. Offering 4 bedrooms, 3 bathrooms, and 2,089 square feet on an expansive 8,276-square-foot lot, this beautifully upgraded residence features Solar and No HOA. A sprawling front yard framed by palm trees creates striking curb appeal and a welcoming arrival. Inside, soaring vaulted ceilings and abundant natural light highlight the open living and dining areas, while the multilevel layout adds character and a natural flow for everyday living and entertaining. The impressive chefs kitchen showcases white shaker cabinetry, soft-close drawers, quartz countertops, an oversized sink, a five-burner stove with a built-in griddle, and a custom pantry with generous storage. A large kitchen window brings in natural light, and the kitchen overlooks the inviting family room, where a fireplace anchors the gathering space. New luxury vinyl flooring, new baseboards, fresh interior and exterior paint, recessed lighting, updated outlets and switches, and new paneled doors with coordinating hardware create a polished finish throughout. Additional improvements include whole house water filtration and softener system, new dual-pane windows, new plumbing beneath all sinks, and an updated downstairs bathroom vanity. All four bedrooms are upstairs and feature ceiling fans, with a guest bathroom conveniently nearby. The spacious primary suite is a luxurious retreat, offering an expansive walk-in closet and a beautifully remodeled ensuite with
- Listing Status:
- Active
- Date Added:
- October 8, 2026
- Data Last Updated:
- October 9, 2026 at 3:11AM
- Listing Office:
- First Team Real Estate : 714-964-3311
- Listing Agent:
- Bryan Martin : 714-473-7071
- MLS ID:
- OC26218911
- General: N/K
- Style: Mediterranean/Spanish
- Pool: N/K
- Parking: Direct Garage AccessGarage - Three DoorParking spaces: 3
- Roofing: Tile/Clay
- General: StuccoFrame2
- HOA Amenities: 0.0
- Originating MLS: California Regional MLS
- County: Riverside
- Zoning: 304153022
- View: Mountains/HillsNeighborhood
- Fencing: Stucco Wall
- Utilities: Electricity ConnectedNatural Gas ConnectedPhone AvailableSewer ConnectedWater Connected
- Water: Public
- Sewer: Public Sewer
- Source: California Regional MLS
This listing courtesy of Bryan Martin , First Team Real Estate
Monthly Payment
- Principal & Interest $
- Property Taxes $
- Home Insurance $
- VA Funding Fee $

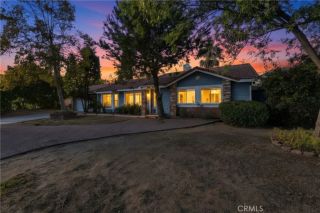
 New - 2 hours ago