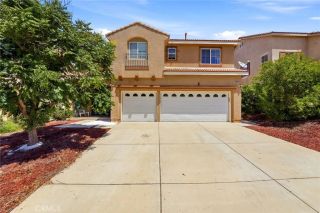
15910 Angel Fire Court, Moreno Valley, CA 92555
- 4 beds |
- 3 baths |
- 3,051 sqft
 Single-Family Home
  Built in 2013
  0.25acre lot
 2 car garage
  $220/sqft
  Listed 2 days ago
Property Description
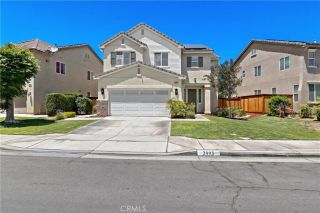
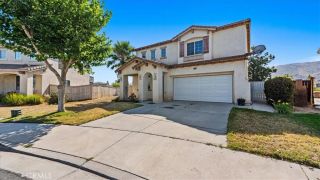
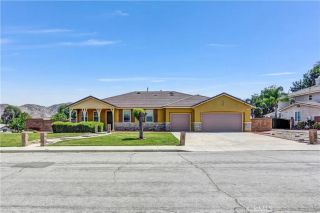
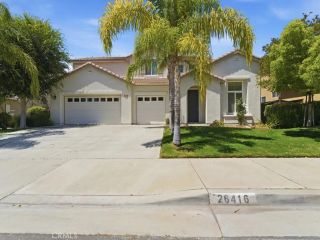
Welcome to this spacious and versatile 4-bedroom, 3 full bathroom home offering approximately 3,051 sq. ft. of living space, ideally situated on a cul-de-sac in the desirable Moreno Valley Ranch community with mountain views. Situated on an 10,890 sq. ft. lot, this property offers plenty of space to curate and customize to your own liking. Step inside to find a thoughtfully designed floor plan featuring a formal dining room, generous living spaces, and ample-sized bedrooms throughout. The living room showcases a fireplace, creating a warm and inviting atmosphere for relaxing or entertaining. The wet bar adds an additional touch of convenience and charm for gatherings with family and friends. The kitchen is equipped with stainless steel appliances, granite countertops, and a pantry, making it both functional and stylish. Downstairs, youll find a bedroom and full bathroom, ideal for guests, multigenerational living, or a private home office. This bedroom also features newly installed vinyl plank flooring. Upstairs, the oversized loft offers endless possibilities and can easily serve as a home theater, game room, home gym, office, or another lounge area. The spacious primary suite features its own fireplace, two walk-in closets, and an ensuite bathroom with newly installed vinyl plank flooring. The guest bedrooms are ample sized as well. The oversized backyard presents incredible potential for outdoor entertaining, gardening, recreation, or even future additions. Whether you envision a pool, outdoor kitchen, play area, or your own private retreat, the possibilities are endless
- Listing Status:
- Active
- Date Added:
- May 27, 2026
- Data Last Updated:
- May 31, 2026 at 12:13AM
- Listing Office:
- Vylla Home, Inc. : 562-480-9884
- Listing Agent:
- SERGIO SALAZAR : 951-251-4736
- MLS ID:
- IV26114161
- General: N/K
- Style: Modern
- Pool: Community/CommonAssociation
- Parking: Garage - Two DoorParking spaces: 2
- Roofing: Tile/Clay
- General: 2
- HOA Amenities: PlaygroundSport CourtPool88.0Monthly
- Originating MLS: California Regional MLS
- County: Riverside
- Zoning: 308620031
- View: Mountains/Hills
- Fencing: Vinyl
- Utilities: Electricity ConnectedNatural Gas ConnectedSewer Connected
- Water: Public
- Sewer: Public Sewer
- Source: California Regional MLS
This listing courtesy of SERGIO SALAZAR , Vylla Home, Inc.
Monthly Payment
- Principal & Interest $
- Property Taxes $
- Home Insurance $
- VA Funding Fee $

 New - 2 days ago