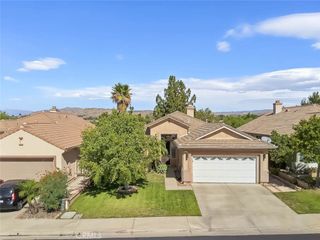
16018 Lasselle Street 3, Moreno Valley, CA 92551
- 2 beds |
- 3 baths |
- 1,373 sqft
 Single-Family Home
  Built in 2023
  1,119sqft lot
 2 car garage
  $316/sqft
  Listed 3 days ago
Property Description
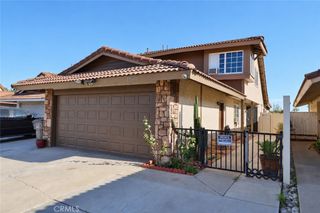
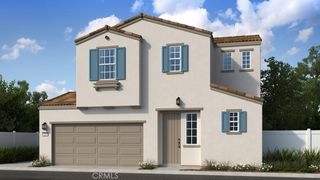
Welcome to this beautifully maintained condo in the highly desirable gated community of Aspen Hills, where comfort, convenience, and rare features come together. This well-cared-for home offers an attached two-car garage and a leased solar system adding to energy efficiency and cost savings. Inside, you’ll find a bright, open floor plan designed for comfortable modern living. The spacious family room features large windows and an easy flow into the dining area and open kitchen. The kitchen is both stylish and functional, offering a center island with granite countertops, stainless steel appliances, and plenty of space for cooking and entertaining. A convenient powder room is located on the main level, along with the two-car attached garage. The spacious primary suite enjoys beautiful neighborhood views and an en-suite bathroom with dual sinks. The secondary bedroom features an ensuite bathroom as well, making for two primary suites. The upstairs also features a laundry closet providing added convenience. Outdoor living is equally inviting, with a fenced courtyard porch, an ideal space for relaxing or entertaining. Residents of Aspen Hills enjoy access to resort-style amenities, including a pool, spa, clubhouse, picnic area, playground, security, trash service, and professionally maintained grounds. With its pride of ownership, desirable community amenities, this tidy, move-in-ready home offers a wonderful opportunity to enjoy life in Aspen Hills.
- Listing Status:
- Active
- Date Added:
- October 5, 2026
- Data Last Updated:
- October 9, 2026 at 4:18AM
- Listing Office:
- Fiv Realty Co. : 951-394-0820
- Listing Agent:
- Tessa Wilkerson : 951-394-0820
- Contact:
- 951-823-4840
- MLS ID:
- IG26215063

- General: Association
- Other Structures: Patio
- Pool: Association
- Parking: Direct AccessGarageGarage Faces RearParking spaces: 2
- Roofing: Tile
- General: 2
- HOA Amenities: ClubhouseControlled AccessMaintenance GroundsPicnic AreaPlaygroundPoolSpa/Hot TubSecurityTrash320.0Monthly
- Originating MLS: CRMLS_CRM
- School District: Val Verde
- County: Riverside
- Zoning: 308633003
- View: Mountain(s)NeighborhoodView
- Utilities: Cable ConnectedWater Connected
- Water: Public
- Sewer: Public Sewer
- Source: CRMLS_CRM
- Exclusions: Fridgewasherdryer.
This listing courtesy of Tessa Wilkerson , Fiv Realty Co.
Monthly Payment
- Principal & Interest $
- Property Taxes $
- Home Insurance $
- VA Funding Fee $

 New - 23 hours ago