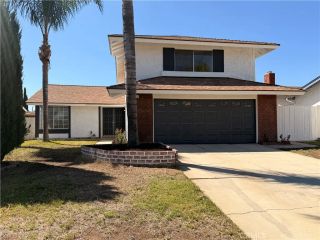
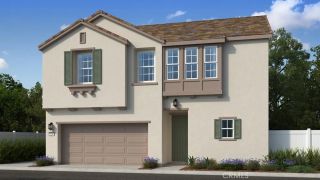
16786 Via Pamplona, Moreno Valley, CA 92551
- 3 beds |
- 2 baths |
- 1,664 sqft
 Single-Family Home
  Built in 1993
  6,098sqft lot
 3 car garage
  $342/sqft
  Listed 9 days ago
Property Description
Welcome to this beautifully renovated single story home in the desirable Moreno Valley Ranch community! This move in ready residence offers 3 bedrooms, 2 bathrooms, indoor laundry, and an attached garage. Step inside to a bright, open interior featuring new luxury vinyl plank flooring, new carpet, upgraded baseboards, fresh interior paint, modern lighting, high ceilings, and abundant natural light. The beautifully updated kitchen showcases quartz countertops, refreshed white cabinetry, modern hardware, a large pantry, and new appliances! Both bathrooms feature new vanities, updated fixtures, and stylish finishes! The inviting living area is highlighted by a fireplace with a gorgeous quartz surrounding, while every bedroom provides generous closet space! The garage area also includes a beautifully finished bonus room that blends seamlessly with the home and offers flexible space for an office, gym, playroom, or hobby room! Bonus room is unpermitted and is not included in the advertised bedroom count; buyer to verify permits, square footage, and allowable use. El Potrero Elementary School is conveniently located just down the street. The home is also close to parks, shopping, restaurants, Moreno Valley College, Lake Perris, medical facilities, and convenient access to the 215 and 60 freeways. Moreno Valley Ranch residents enjoy access to a private lake, clubhouse, pool, spa, fitness center, parks, playgrounds, sports courts, and walking paths. Beautifully updated and ready for its new owner! Come see everything this home has to offer before its sold!
- Listing Status:
- Active
- Date Added:
- September 18, 2026
- Data Last Updated:
- September 22, 2026 at 8:12PM
- Listing Office:
- KAREN MASSEY, BROKER : 951-780-9102
- Listing Agent:
- CHAD MASSEY : 951-347-0188
- MLS ID:
- IV26200205
- Style: Traditional
- Pool: Community/Common
- Parking: GarageParking spaces: 3
- Roofing: Tile/Clay
- General: Stucco1
- HOA Amenities: Gym/Ex RoomPicnic AreaPlaygroundSport CourtPoolOther/Remarks70.0Monthly
- Originating MLS: California Regional MLS
- County: Riverside
- Zoning: 312202034
- View: Trees/WoodsCity Lights
- Fencing: VinylWood
- Utilities: Electricity ConnectedNatural Gas ConnectedSewer ConnectedWater Connected
- Water: Public
- Sewer: Public Sewer
- Source: California Regional MLS
This listing courtesy of CHAD MASSEY , KAREN MASSEY, BROKER
Monthly Payment
- Principal & Interest $
- Property Taxes $
- Home Insurance $
- VA Funding Fee $

 New - 22 hours ago