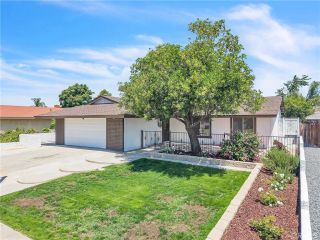
24371 Saint James Drive, Moreno Valley, CA 92553
- 3 beds |
- 2 baths |
- 1,201 sqft
 Single-Family Home
  Built in 1976
  6,970sqft lot
 2 car garage
  $458/sqft
  Listed 1 day ago
Property Description
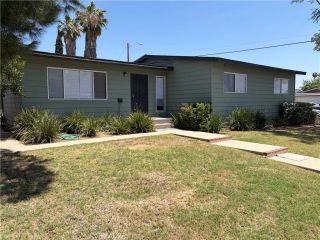
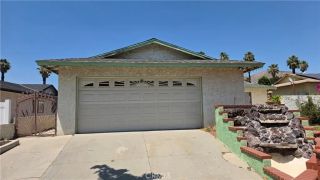
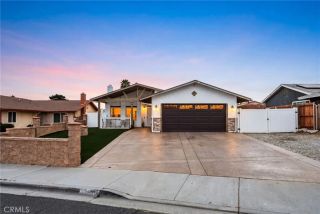
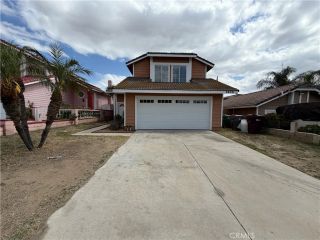
Welcome Home! Beautifully remodeled & well-maintained single-story home located in a highly desirable tranquil neighborhood in Moreno Valley. This 3-bedroom, 1.75-bath home offers a modernized open floor plan with numerous upgrades & improvements, perfect for everyday living. Step inside and immediately appreciate a bright and inviting living room that opens to the Kitchen, ideal for gathering with family and friends. Owner has fully remodeled the kitchen with newer cabinetry, matching all-stainless steel appliances, cute tile backsplash and quartz countertops. Recent upgrades include new windows and a new sliding glass door, bringing in plenty of natural light throughout the home, recessed lighting throughout most of home, as well as a brand new water heater. Enjoy outdoor activities or summer BBQs? This property boasts a generous 6,970 sq ft lot fully fenced with a massive backyard perfect for outdoor fun, entertaining, gardening, or simply enjoying privacy at home. Lots of potential for your creative ideas/ inspiration. The front yard also has plenty of usable space. Two-car attached garage has direct-access inside, and an oversized concrete driveway with plenty of space for additional parking. With no HOA, a great location near schools, shopping, dining, and easy freeway access, this home offers the perfect blend of luxurious comfort and modern conveniences. Dont miss this wonderful opportunity to own a gorgeous remodeled turnkey home with room to expand from the main house and/or ideal to build additional ADU/ guest house. Whether you wish to expand now or later, this
- Listing Status:
- Active
- Date Added:
- May 29, 2026
- Data Last Updated:
- May 31, 2026 at 1:11AM
- Listing Office:
- Coldwell Banker Dynasty T.C. : 626-309-1900
- Listing Agent:
- Christopher Farzanrad : 626-470-7477
- MLS ID:
- AR26116917
- General: N/K
- Pool: N/K
- Parking: Garage Door OpenerParking spaces: 5
- General: Stucco1
- HOA Amenities: 0.0
- Originating MLS: California Regional MLS
- County: Riverside
- Zoning: R1482283008
- View: N/K
- Utilities: Cable ConnectedElectricity ConnectedNatural Gas ConnectedSewer ConnectedWater Connected
- Water: Public
- Sewer: Sewer Paid
- Source: California Regional MLS
This listing courtesy of Christopher Farzanrad , Coldwell Banker Dynasty T.C.
Monthly Payment
- Principal & Interest $
- Property Taxes $
- Home Insurance $
- VA Funding Fee $

 New - 3 hours ago