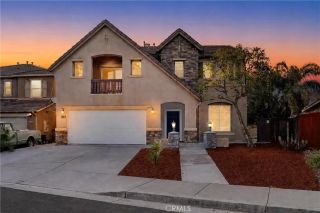
25076 Pico Vista Way, Moreno Valley, CA 92557
- 5 beds |
- 3 baths |
- 3,195 sqft
 Single-Family Home
  Built in 1993
  0.51acre lot
 3 car garage
  $258/sqft
  Listed 2 months ago
Property Description
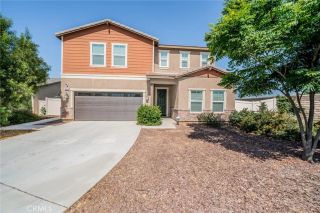
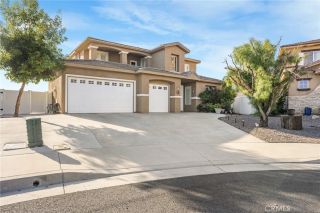
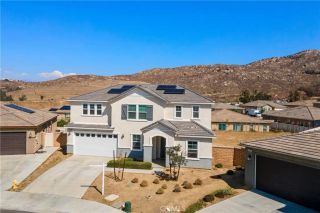
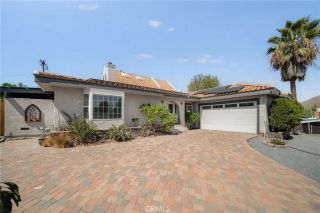
Welcome to 25076 Pico Vista Way, an exceptional hilltop estate where luxury, privacy, and breathtaking views come together in one of Moreno Valley's most desirable neighborhoods. Situated on over half an acre, this impressive 5-bedroom, 3-bathroom residence offers approximately 3,195 square feet of thoughtfully designed living space filled with natural light, soaring ceilings, and timeless elegance. A grand double-door entry, dramatic spiral staircase, rich wood flooring, travertine accents, plantation shutters, and custom lighting create a warm yet sophisticated atmosphere throughout. The spacious chef's kitchen features granite countertops, custom cabinetry, stainless steel appliances, and opens seamlessly to the family room, making it ideal for everyday living and entertaining. The luxurious primary suite offers a private balcony with stunning canyon and city light views, a spa-inspired bathroom, dual dressing areas, and an oversized walk-in closet. Step outside to beautifully landscaped grounds with mature palm and fruit trees, multiple outdoor entertaining areas, and exceptional privacy, creating your own peaceful retreat. Additional features include a recently replaced HVAC system, fire sprinkler system, and an attached garage. Ideally located just minutes from UC Riverside, this home is perfect for university faculty, staff, students, or anyone seeking convenient access to campus. Enjoy easy access to the 60, 91, and 215 Freeways, Moreno Valley Mall, Costco, shopping, dining, parks, and hiking trails. Combining luxury, comfort, privacy, and an unbeatable location, th
- Listing Status:
- Active
- Date Added:
- July 23, 2026
- Data Last Updated:
- October 9, 2026 at 12:11PM
- Listing Office:
- eXp Realty of California Inc : 888-832-7179
- Listing Agent:
- Thanh Kien Tran : 626-678-3669
- MLS ID:
- WS26161610
- General: N/K
- Style: Traditional
- Pool: N/K
- Parking: Parking spaces: 3
- General: BlockBrickConcreteGlass2
- HOA Amenities: 0.0
- Originating MLS: California Regional MLS
- County: Riverside
- Zoning: 474702001
- View: N/K
- Utilities: Electricity AvailableWater Available
- Water: Public
- Sewer: Public Sewer
- Source: California Regional MLS
This listing courtesy of Thanh Kien Tran , eXp Realty of California Inc
Monthly Payment
- Principal & Interest $
- Property Taxes $
- Home Insurance $
- VA Funding Fee $

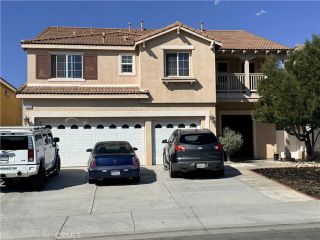
 New - 26 minutes ago