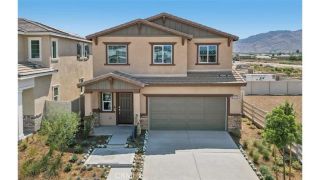
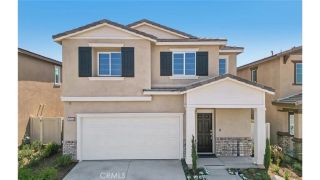
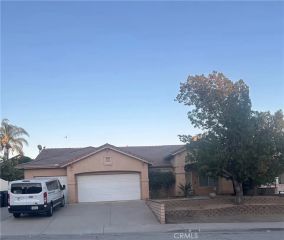
25676 San Lupe, Moreno Valley, CA 92551
- 4 beds |
- 3 baths |
- 2,227 sqft
 Single-Family Home
  Built in 1986
  6,970sqft lot
 2 car garage
  $274/sqft
  Listed 3 days ago
Property Description
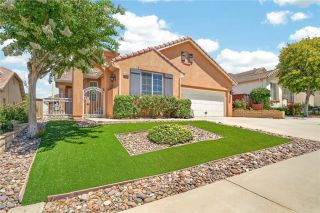
NO HOA! Welcome home to this beautifully maintained 4-bedroom, 3-bathroom residence offering an impressive 2,227 square feet of living space. Built in 1986, this home reflects true pride of ownership, with thoughtful updates and meticulous care throughout. Step inside to discover updated laminate flooring and a warm, inviting atmosphere. The highly desirable floor plan includes a full bedroom and full bathroom on the main level, perfect for guests, multigenerational living, or a home office. The spacious family room provides plenty of room for gathering and entertaining. In addition, this home features two versatile bonus areas currently being used as a licensed childcare space and a home gym, offering endless possibilities to fit your lifestyle. The upgraded kitchen is a chef's delight, featuring a stunning six-burner stainless steel range along with matching stainless steel appliances. Nearly every room has been tastefully updated to create a comfortable, modern, and cozy living environment. Outside, both the front and backyard have been designed for easy maintenance with attractive artificial turf, allowing you to spend more time enjoying your home and less time on yard work. Take a look at the photos, then come see this exceptional home in person. You'll appreciate the care, quality, and versatility it has to offer. This is a home you won't want to miss!
- Listing Status:
- Active
- Date Added:
- July 6, 2026
- Data Last Updated:
- July 10, 2026 at 7:11AM
- Listing Office:
- SERENITY REAL ESTATE SOLUTIONS : 951-775-4863
- Listing Agent:
- ANGELA HARRIS : 951-775-4863
- MLS ID:
- IV26146942
- Pool: N/K
- Parking: Parking spaces: 2
- General: 2
- HOA Amenities: 0.0
- Originating MLS: California Regional MLS
- County: Riverside
- Zoning: 486041013
- View: N/K
- Water: Public
- Sewer: Public Sewer
- Source: California Regional MLS
This listing courtesy of ANGELA HARRIS , SERENITY REAL ESTATE SOLUTIONS
Monthly Payment
- Principal & Interest $
- Property Taxes $
- Home Insurance $
- VA Funding Fee $

 New - 5 hours ago