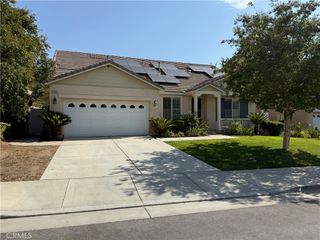
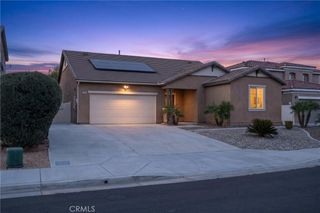
26729 Indigo Way, Moreno Valley, CA 92555
- 4 beds |
- 3 baths |
- 2,420 sqft
 Single-Family Home
  Built in 2026
  2,056sqft lot
 2 car garage
  $217/sqft
  Listed 6 days ago
Property Description
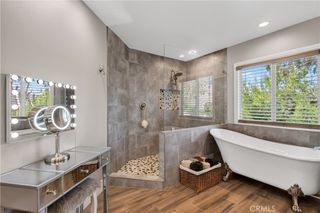
What's Special: Mountain View | Dedicated Home Office | Loft | Large Kitchen Island. New Construction – Ready Now! Built by America's Most Trusted Home Builder. Welcome to the Plan 9 at 26729 Indigo Way in Juniper at Alessandro! This thoughtfully designed new home offers an open-concept layout perfect for modern living. Just off the entry, the spacious dining area flows seamlessly into the kitchen, featuring a large island, walk-in pantry, and inviting great room for gathering and entertaining. A versatile workspace with a nearby bathroom on the first floor provides the ideal spot for remote work or hobbies. Upstairs, the private primary suite includes a generous walk-in closet and spa-inspired bathroom, while three secondary bedrooms, a full bathroom, convenient laundry room, and spacious loft offer flexibility for everyday living. Discover Alessandro in Moreno Valley, a community filled with parks, shaded picnic spots, outdoor gym areas, and peaceful Monarch Gardens. Enjoy easy access to the 215 and 60, plus shopping, dining, and entertainment in nearby Downtown Riverside. With a planned Town Center within walking distance, even more convenience is on the way. MLS#IG26171028
- Listing Status:
- Active
- Date Added:
- August 5, 2026
- Data Last Updated:
- August 12, 2026 at 4:17AM
- Listing Office:
- Taylor Morrison Services : 949-833-3600
- Listing Agent:
- LESLIE OLIVO : 949-833-3600
- Contact:
- lolivo@taylormorrison.com
- MLS ID:
- IG26171028

- Style: Modern
- Other Structures: Enclosed
- Pool: None
- Parking: Parking spaces: 2
- General: 2
- HOA Amenities: Maintenance Front YardBarbecuePlayground160.0Monthly
- Originating MLS: CRMLS_CRM
- School District: Moreno Valley Unified
- County: Riverside
- Zoning: Residential
- View: Mountain(s)View
- Utilities: Cable AvailableElectricity AvailableElectricity ConnectedNatural Gas Not AvailablePhone AvailableSewer ConnectedUnderground UtilitiesWater Connected
- Water: Private
- Sewer: Private Sewer
- Source: CRMLS_CRM
This listing courtesy of LESLIE OLIVO , Taylor Morrison Services
Monthly Payment
- Principal & Interest $
- Property Taxes $
- Home Insurance $
- VA Funding Fee $