27959 Cactus B, Moreno Valley, CA 92555
- 3 beds |
- 3 baths |
- 1,468 sqft
 Condominium
  Built in 2006
  1,307sqft lot
 2 car garage
  $283/sqft
  Listed 19 days ago
Property Description
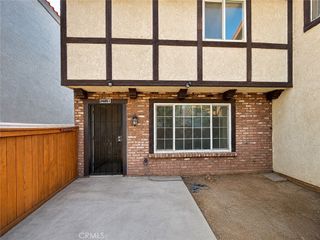
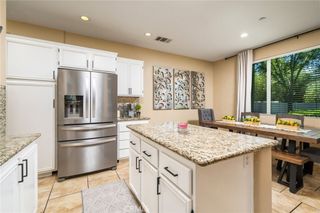
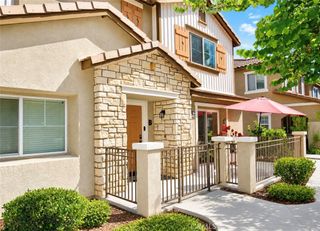
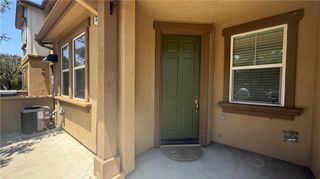
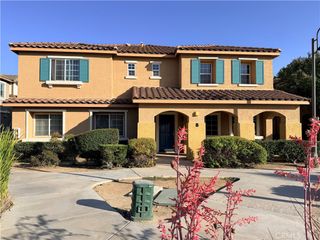
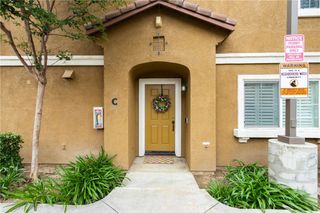
Location is the key! This 2 story, 3 bedroom, 2.5 bath home is a corner unit conveniently on the perimeter of the complex. Close proximity to shopping, medical care, public transportation, entertainment and freeway access. Single door entry opens onto an open floor plan with the living room, kitchen, half bath, storage and direct garage access on the main level. The living room highlights tile floors, a distinctive fireplace with gas starter, great natural light and access to the patio. The kitchen has tile flooring, a center island, eat-in space, a pantry, plenty of cabinets, gas oven, and a half wall over the sink that opens onto the living room. The primary bedroom is spacious with great natural light, that overlooks the back patio. There is a walk in closet, ceiling fan, dressing area, double sink vanity and a shower in the tub. The secondary bedrooms are spacious as well, complete with ceiling fans. There are blinds on all the windows, and 6 panel doors on all the hall bedrooms doors. The laundry in located on the second level. The upstairs hall bath is a full bath with the shower in the tub. The exterior stucco and garage door was painted within the last year. The two car garage has a roll up door and direct access to the interior. Private patio with vinyl fencing is the place to relax. For a dip in the pool, the association pool, spa and patio area are close.
- Listing Status:
- Active
- Date Added:
- July 9, 2026
- Data Last Updated:
- July 28, 2026 at 7:17AM
- Listing Office:
- Carmichael West Realty : 951-335-5329
- Listing Agent:
- Diane West : 951-283-5910
- MLS ID:
- IG26149462

- General: Association
- Style: Contemporary
- Other Structures: ConcretePatioSee RemarksOpen
- Pool: Association
- Parking: Door-MultiDirect AccessGarageGarage Door OpenerGarage Faces SideParking spaces: 2
- Roofing: Tile
- Windows: BlindsScreens
- General: Stucco2Slab
- Road/Access: City Street
- HOA Amenities: Maintenance GroundsMaintenance Front YardPoolSpa/Hot TubSecurity400.0Monthly
- Originating MLS: CRMLS_CRM
- School District: Moreno Valley Unified
- County: Riverside
- Zoning: 304484077
- View: HillsView
- Fencing: Vinyl
- Utilities: Electricity ConnectedSewer ConnectedWater ConnectedElectricity - On Property
- Water: Public
- Sewer: Public Sewer
- Source: CRMLS_CRM
This listing courtesy of Diane West , Carmichael West Realty
Monthly Payment
- Principal & Interest $
- Property Taxes $
- Home Insurance $
- VA Funding Fee $